Tuesday, 11 December 2018

Risby, Suffolk

St Giles, open, is a Norman round tower church - so that's a winner in itself - but in addition to that it's full of interest; an east window of re-used medieval glass, wallpaintings, a good chancel screen and a fantastic font. I think on a normal day this would have been my church of the day but so many today had been outstanding it falls into the class of the best last church I visited.

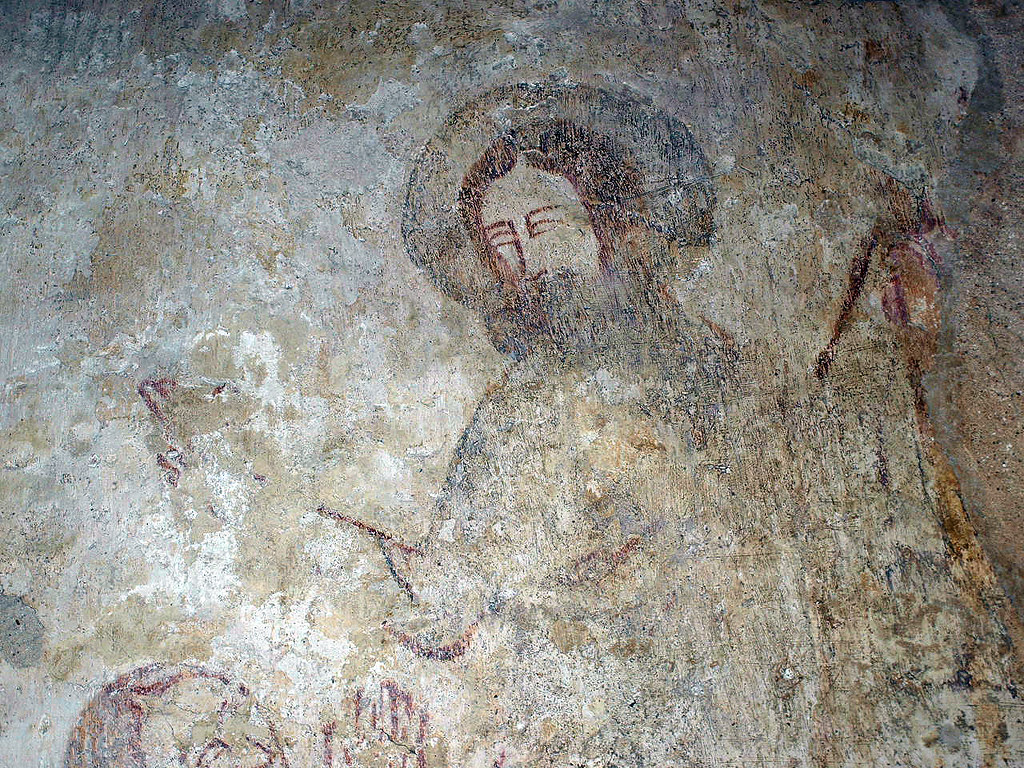
ST GILES. Norman round tower. Two tiers of arched openings at the top. Rude arch with one order of shafts into the nave. Norman nave  - see the top of one former window visible inside. The windows mostly c. 1300; also of that date the doorway. Norman chancel arch, or at least Dec chancel arch in which Norman imposts and abaci and a whole order of Late Norman arch decoration are re-used. To the l. and r. of the wide pointed arch richly Dec niches, two l. and two r., with crocketed ogee gables. The chancel is clearly Dec. The tracery is of the reticulated kind. To the l. and r. of the E window niches with ogee arches. Also ogee-arched PISCINA. Contemporary a small and pretty N doorway with hood-mould on head-stops. - FONT. Octagonal, Perp, with the Signs of the Evangelists and the Annunciation. - PULPIT. Jacobean.-SCREEN. Narrow but uncommonly fine. l. and r. of the entrance one three-light division (three-light divisions are unusual in Suffolk). Crocketed ogee lights with a trellis of cusped tracery over. - BENCHES. With poppy-heads and decorated seat-backs. - WALL PAINTINGS. A memorable series, though only dimly recognizable. On the N wall, near the W end, a large Ecclesiastic, c. 1200 or a little later. Of the same time scenes in arcades a little further E: the Nativity Story above (e.g. Massacre of the Innocents, Flight into Egypt), Lives of Saints below. Much scroll-work of the C13. Noli me tangere, W of the w window, late C14. - ALTAR CROSS, designed by Pugin. - STAINED GLASS. Chancel SE many C14 fragments. - Nave SE by Kempe, c. 1892. —PLATE. Silver-gilt Paten c. 1580 ; silver-gilt Chalice 1633.
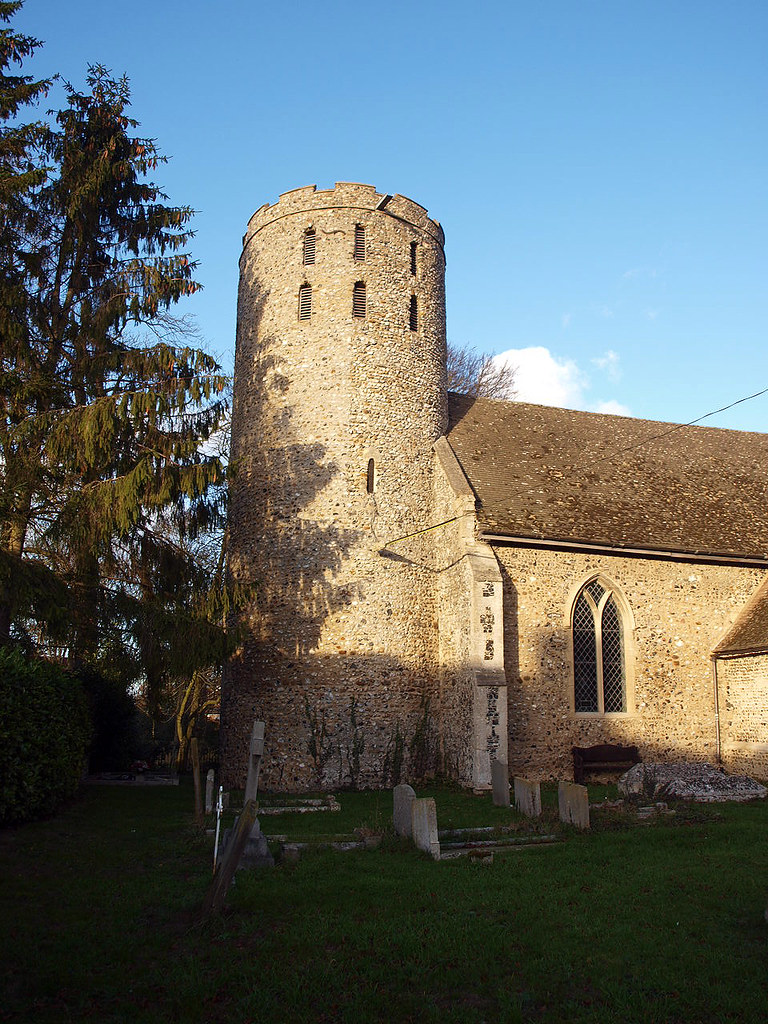
Tower

C15th Mary Magdalene washing Christ's feet (4)

Font (5)

RISBY. It is delightful with shady lanes and lovely gardens, a pool by a row of trees, and a pleasant green; and it has a long narrow church chiefly built when the Norman style was turning into English but the round tower, with its narrow window slits, is Norman. There are old crosses on the gables, and a scratch dial on the 15th century porch, which shelters a good doorway. The Normans built the tower arch and decorated the columns of the chancel arch, which was finished by their successors. On either side are carved niches coloured blue and gold, one having a modern figure of the church’s patron, St Giles, with a fawn. The 15th century screen is delicately carved, and with it still are the doorway and stairs to the roodloft. There are richly carved old benches with poppyheads, a 500-year-old font, an ancient ironbound chest, and traces of painting done in the 14th century when the chancel was built and most of the windows were made. What is left of the old glass is collected in two chancel windows, where saints and kings look out among the brilliantly coloured fragments.

Westley, Suffolk - St Thomas A Becket

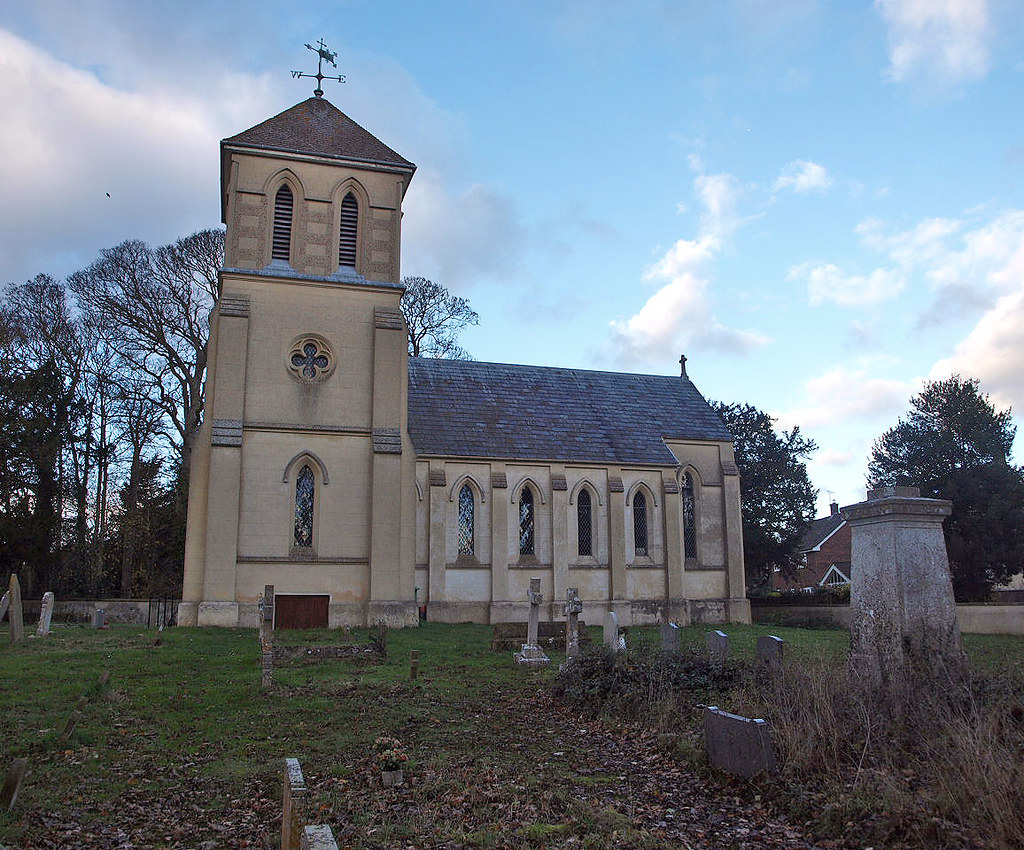
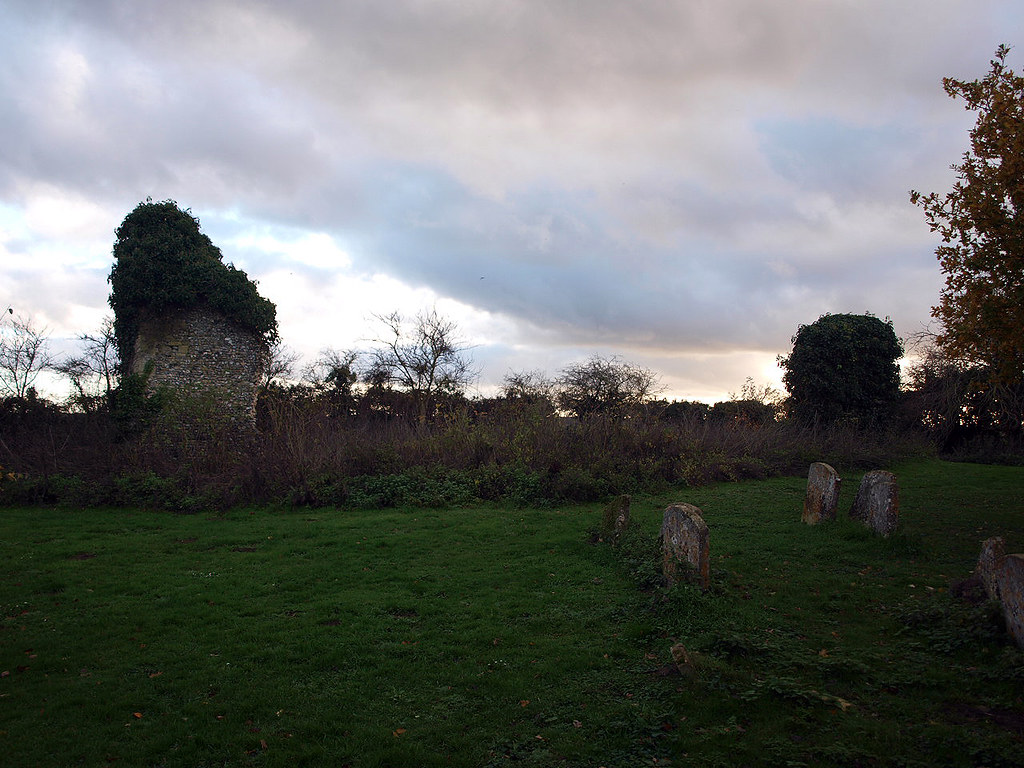
St Thomas A Becket, ruined, is a lovingly maintained but ultimately dull remnant - the ivy covered partial east and west end walls are all that remain and are of little interest.

Of the medieval church of ST THOMAS A BECKET there remains in a field, 1 m. W of the new church, the E wall with the void of the E window.

St Thomas of Canterbury (2)

WESTLEY. It has seen the Romans come and go, and the museum at Bury St Edmunds has a Roman burial urn broken here by an English plough. One of its leafy lanes runs past charming thatched cottages to an orchard and a field where the ruined walls of a church stand, forlorn but hallowed by centuries of prayer. Not far away is a concrete church a little over a century old, with one relic of the mother church - a piece of oak from the ancient chancel screen, carved with a curious face.

Westley, Suffolk - St Mary

On paper an 1835 concrete church should be appalling but actually St Mary, locked, no keyholder, is a triumph of style over substance. Having checked with Suffolk Churches I didn't miss much inside but the exterior more than made up for it being LNK. I think Pevsner is unduly harsh.

ST MARY. 1835 by W. Ranger. Roman cement, in the lancet style, with a SW tower and a very crude and ignorant spire. - PLATE. Paten 1564; Flagon 1703.

St Mary (2)

WESTLEY. It has seen the Romans come and go, and the museum at Bury St Edmunds has a Roman burial urn broken here by an English plough. One of its leafy lanes runs past charming thatched cottages to an orchard and a field where the ruined walls of a church stand, forlorn but hallowed by centuries of prayer. Not far away is a concrete church a little over a century old, with one relic of the mother church - a piece of oak from the ancient chancel screen, carved with a curious face.

Fornham St Martin, Suffolk

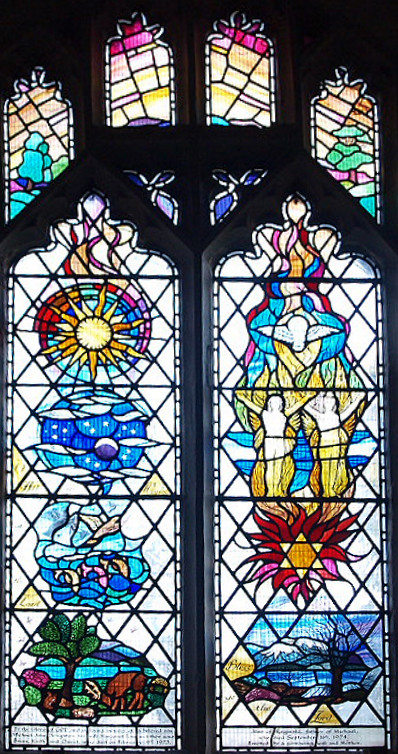
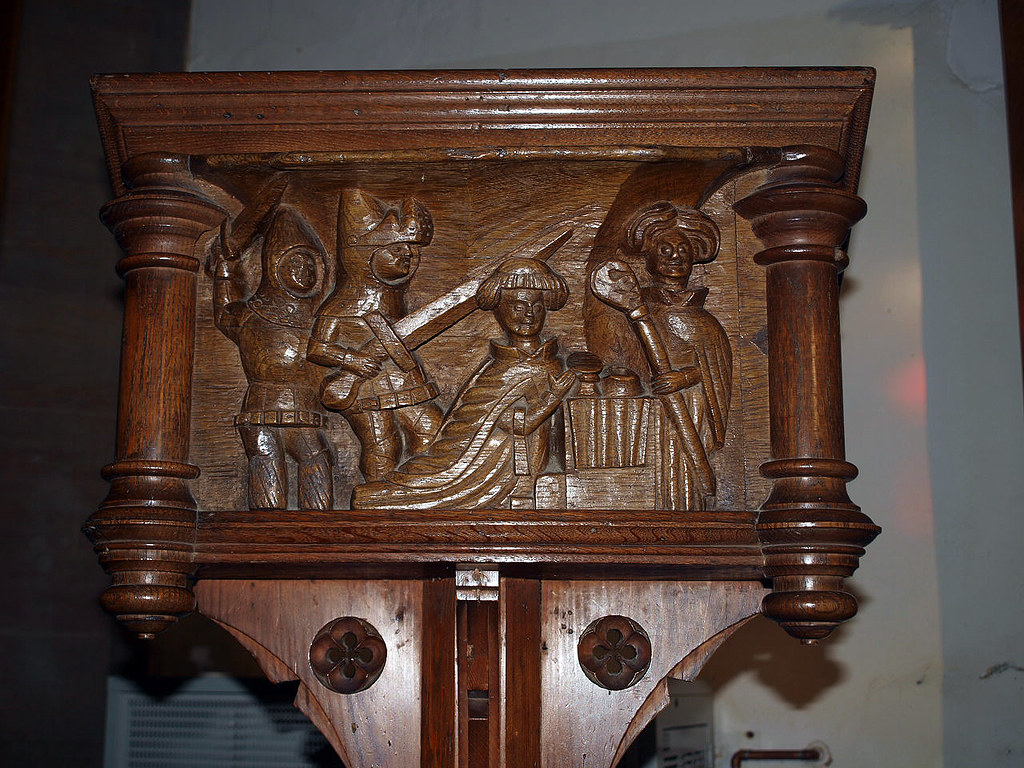
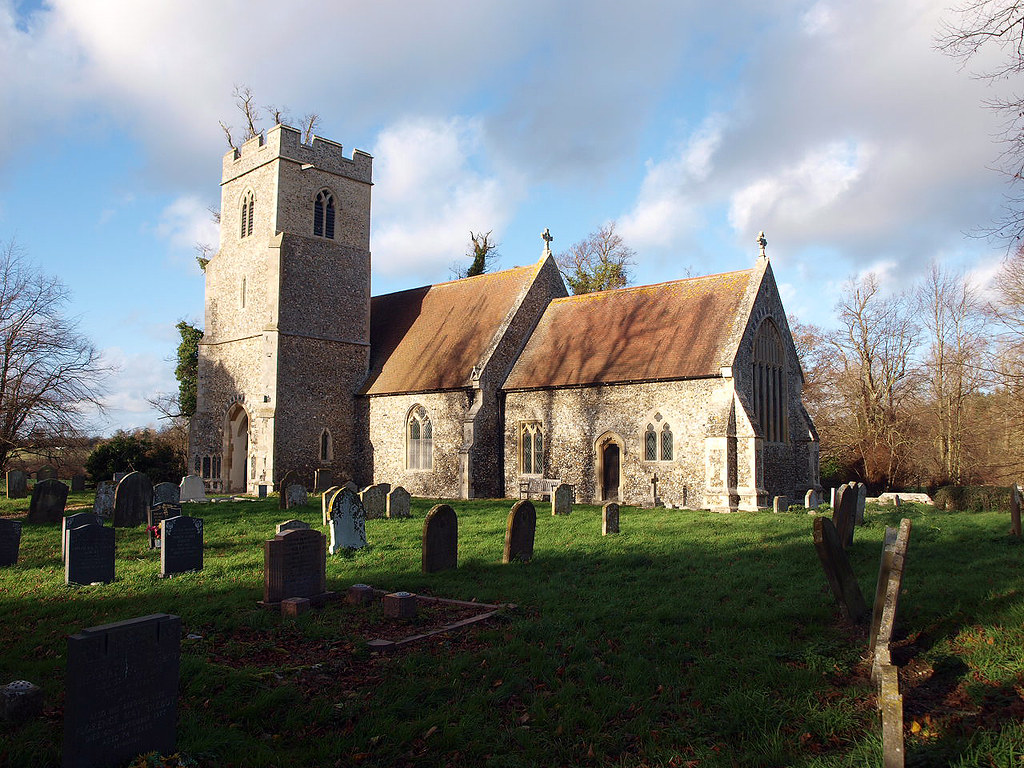
St Martin, open, is so thoroughly restored that I took it for a Victorian build - it's not, only the south aisle is from 1870, the nave is old. It's a very dark interior although to be fair by the time I got here storm clouds were gathering. The highlights of the interior are the misericords, unusually re-used in the lectern and reader's desk, and some good stained glass [for the record I don't recall Pevsner's gilded altar putti and if the brass is extant I missed it, also I'm not sure how Mee could misread the misericords so badly]. Despite first impressions I came away feeling that this was really rather special.

ST MARTIN. Perp with a S aisle of 1870. The W tower has unusually tall two-light bell-openings with a transom and battlements with flushwork chequerboard decoration. Nave tracery with straight-sided arches. N porch of brick with a stepped gable. - FONT. Perp, octagonal, simple. - MISERICORDS. Two, re-used in lectern and reader’s desk. They represent St Martin and the Martyrdom of St Thomas Becket. - SCULPTURE. On the altar two small gilded praying putti from some Baroque altar, perhaps in Germany. -  COMMUNION RAIL. Mid C17. - PLATE. Cup c. 1566. - (BRASS. To a man in academic dress; c. 1460. LG).

Misericord (1)

Window (3)

Misericord (5)

FORNHAM ST MARTIN. Its 15th century church has a sturdy tower, chequered at the top and with gargoyles under the battlements. There are windows with good pictures of the life of Our Lord, carved stalls, a cherub on each side of the altar, and a font carved about 500 years ago. But we remember more especially two quaint little carvings here, one of a man and a woman on horseback between two winged figures, the other of a knight beheading a lady who is kneeling between a bishop and another knight. There is an inscription to a faithful servant of the church who came to blow the organ Sunday after Sunday for 40 years, and another to Sir Harry St George Ord, who last century gave the best years of his life in the service of the Empire. It was in memory of him that his friend the Sultan of Johore built the village hall. Sir Harry was the first Colonial Governor of the Straits Settlements, and, though a man of Kent, he settled down here for the last few years of his life, which began in 1819 and ended in 1885.

Monday, 10 December 2018

Timworth, Suffolk

It took me a while to find St Andrew, locked, no keyholder, and as I drove down through the fields I was fairly sure it was going to be LNK. I've visited remoter churches and found them open but with no houses nearby I knew this church would either be locked or permanently open - sadly it's the former. The location is stunning and the south west tower is a relative rarity. It's a shame it's inaccessible because this is a lovely place. Pevsner's so short I wonder if he even visited.

ST ANDREW. Though called rebuilt in 1868, much is clearly of the old building, especially the S porch and the early C14 doorway. Dec nave, E.E. chancel. - COMMUNION RAIL. With twisted balusters.

St Andrew (2)

Another one Mee missed - have I mentioned before that he's very unreliable?

Ampton, Suffolk

St Peter, locked, keyholders listed but they're all in Great Livermere and I couldn't be arsed to turn around and seek, possibly futilely, them out - searching on Flickr and reading Pevsner this was a mistake so a revisit is required.

I revisited [Mar 2019] and found the keyholder and can confirm this is a wonderous interior.

ST PETER. Nave and chancel and W tower. Much restored by Teulon about 1848. The only interesting part is the N chantry chapel, built, according to its inscription, as a Capella Perpetue Cantarie Johis Coket. The foundation was granted in 1479. Four-centred arch from the church with cresting over. The arch is panelled inside. Nice boarded chancel roof with painted bosses, etc., re-discovered in 1889. - COMMUNION RAIL. Late C18. - PLATE. Paten 1631; Cup 1637; Flagon 1639; Almsdish 1714. - MONUMENTS. Brasses probably of Cokets: kneeling Civilian and Wife, c. 1480 (18 in.); Lady of c. 1480 (17 in.); Lady c. 1490 (12 in.; palimpsest of portion of a lady of c. 1460); two Sons (only 6 in.) c. 1490. All nave floor, except the Lady of c. 1490. This brass is on the N wall of the nave. - William Whettell d. 1628 by Nicholas Stone. Rather flatly modelled frontal bust in an arched niche. Good. - Sir Henry Calthorpe, by John and Matthias Christmas, 1638. Two frontal demi-figures holding hands; in a circular niche. Small figures of children in the ‘predella’ below. Two columns support an open segmental pediment. - Dorothy Calthorpe d. 1693. Kneeling figure in an arched niche, a conservative motif. - James Calthorpe d. 1784. Oval medallion with head in profile, before an obelisk. Attributed to Bacon in Suff. Arch. Soc. vol. I, but not signed.

St Peter (2)

AMPTON. A lovely village along a quiet road, it is best approached from Ingham by a way through wonderful pine woods where it is dark at noonday. The hall stands in nearly 700 acres of woods and meadows, and has a splendid lake; in its park, among many other fine trees, are Chilean pines, cedars of Lebanon, cork trees, and tulip trees. The great house itself is modern, but its predecessor was the birthplace of Ampton’s famous man, Admiral Fitzroy, one of our pioneer meteorologists. He was born in Trafalgar year in the home of the Calthorpes, and entered the Navy at 14. He was on the famous voyage of the Beagle in which Darwin started his career, and he became interested in forecasting the weather, beginning the first official forecasts in 1861.

There is much to remind us of the Calthorpes in the little 15th century church. A massive marble monument shows Henry Calthorpe of 1536 holding hands with his wife while their sons and daughters kneel below; and near by is a marble bust of Sir Henry of 1628 in his fur-collared robe and ruff. An 18th century tablet shows the profile of James Calthorpe, and an elaborate monument shows Dorothy who founded the charming almshouses in 1693. We see her at prayer, and her inscription begs us to let her rest::

I troubled no man's dust; let others be to me as just.

The chancel has a painted roof, part of which is Jacobean, and an attractive east window of Christ and four saints, Peter, Paul, Edmund, and Ethelred. The chantry was built at the beginning of the Tudor Age by John Coket, and has a fine arch with modern mosaics at the sides, one of St Christopher and one of St George. In the nave are three 15th century brasses with figures of a man, two women, and six children, all unknown; on the wall is an inscription to Jeremy Collier, rector here from 1679 to 1684, historian of the Church and a great controversalist. Macaulay said, “he was, in the full force of the words, a good man.” ‘The rare treasure of the church is its “Sealed Book,” of which neither the British Museum nor the Bodleian has a copy. It is a revised Prayer Book of 1661, with a signed and sealed certificate at the end to prove that it had been examined and found to be a perfect copy of the original parchment Prayer Book attached in 1662 to the Act of Uniformity and called The Book Annexed.

The churchyard has some very old tombstones, one near the porch being to William Sakings of 1689, who during his 78 years was in the service of three Stuart kings. The lovely rectory has a walled garden with a charming cottage and a riotous profusion of flowers.


Great Livermere, Suffolk

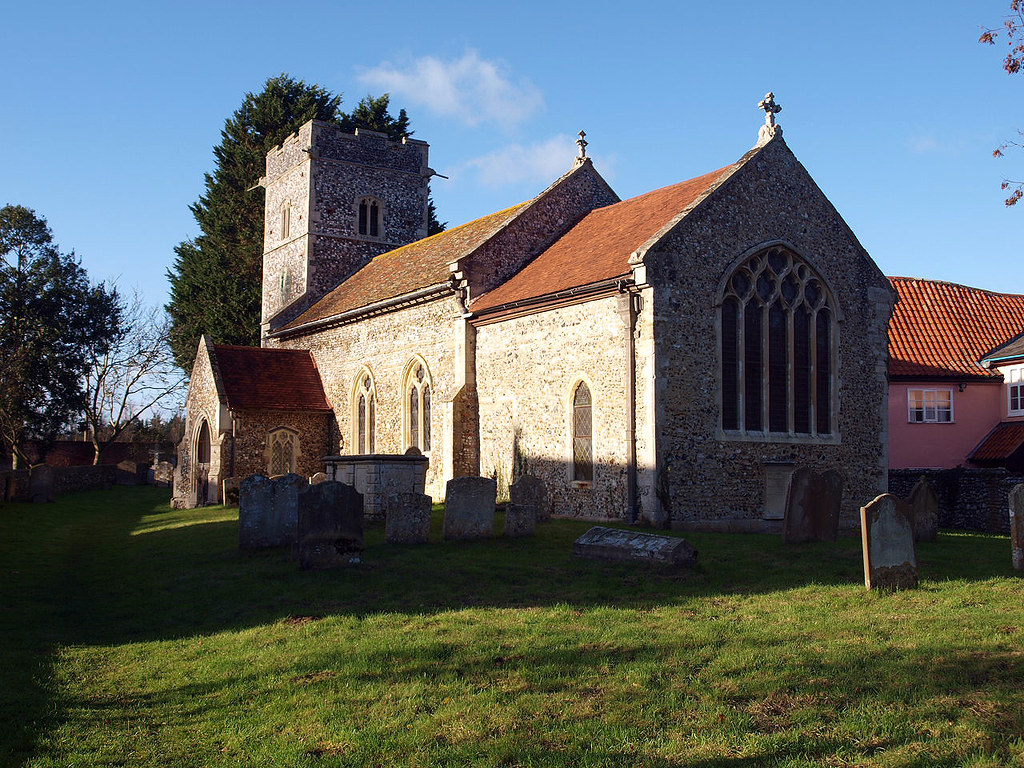
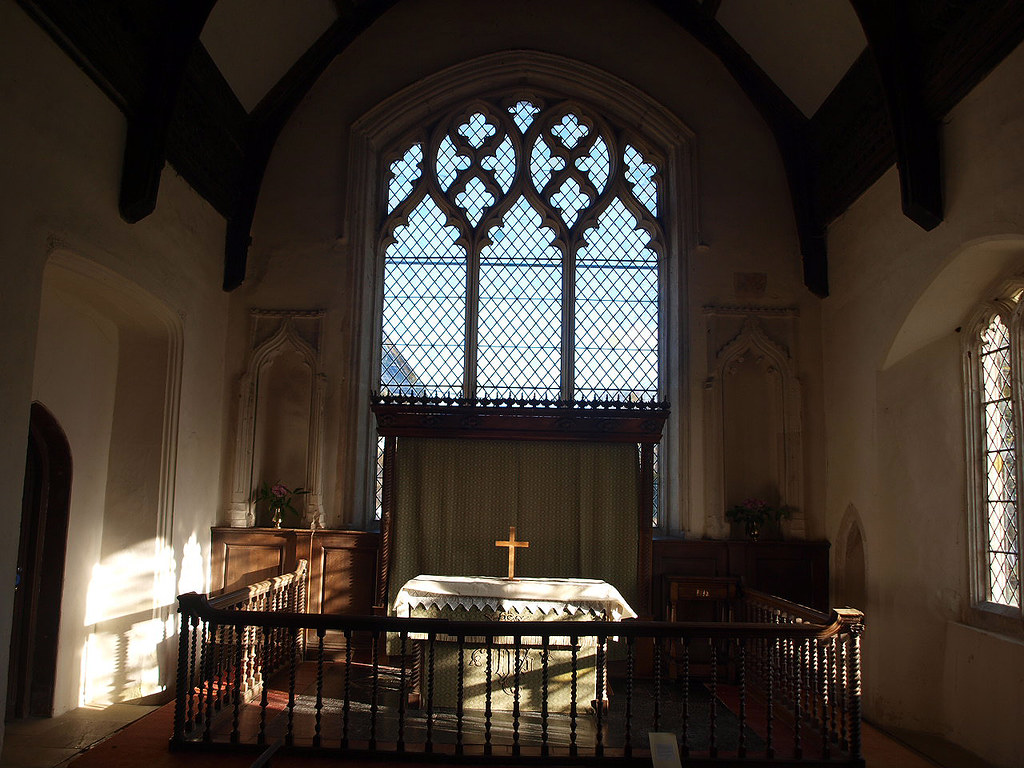
St Peter, open, is a delight but I'm not quite sure why! It's partly the location, partly the wallpaintings, a lot to do with the pulpit and largely the sanctuary altar rails [what at first sight appears to be a pub sign hangs in the west end but on further examination transpires to be a memorial to William Sakings, falconer to Charles 1 & 2 and James 2 - I've never seen anything like it, so that also helps].

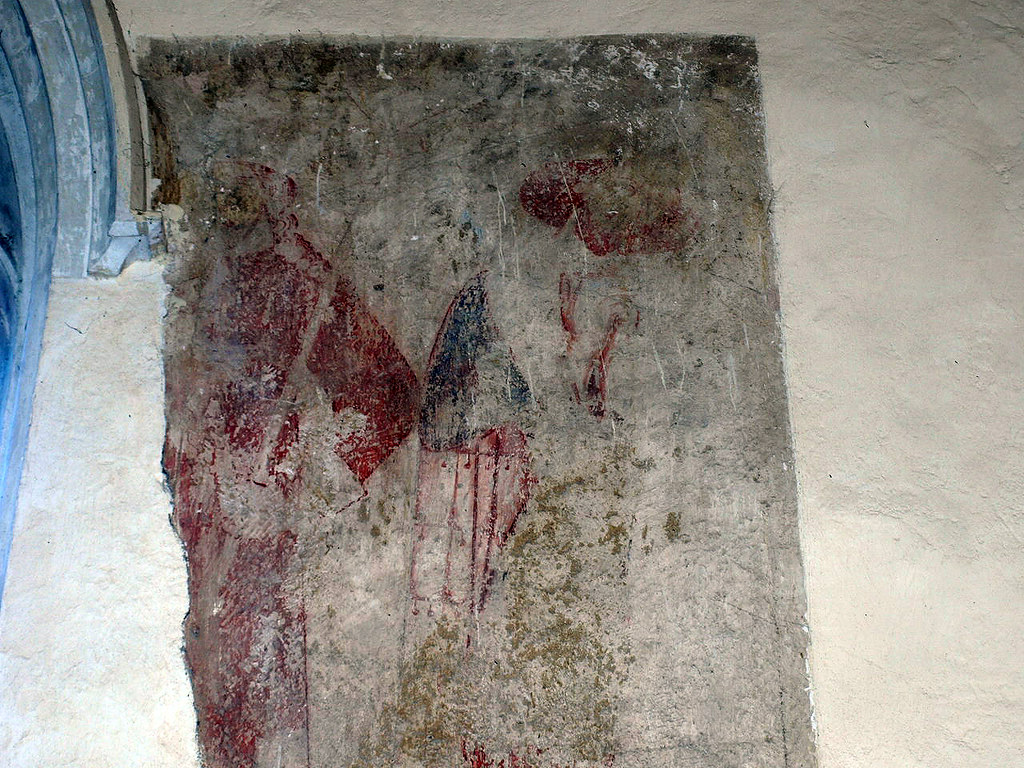
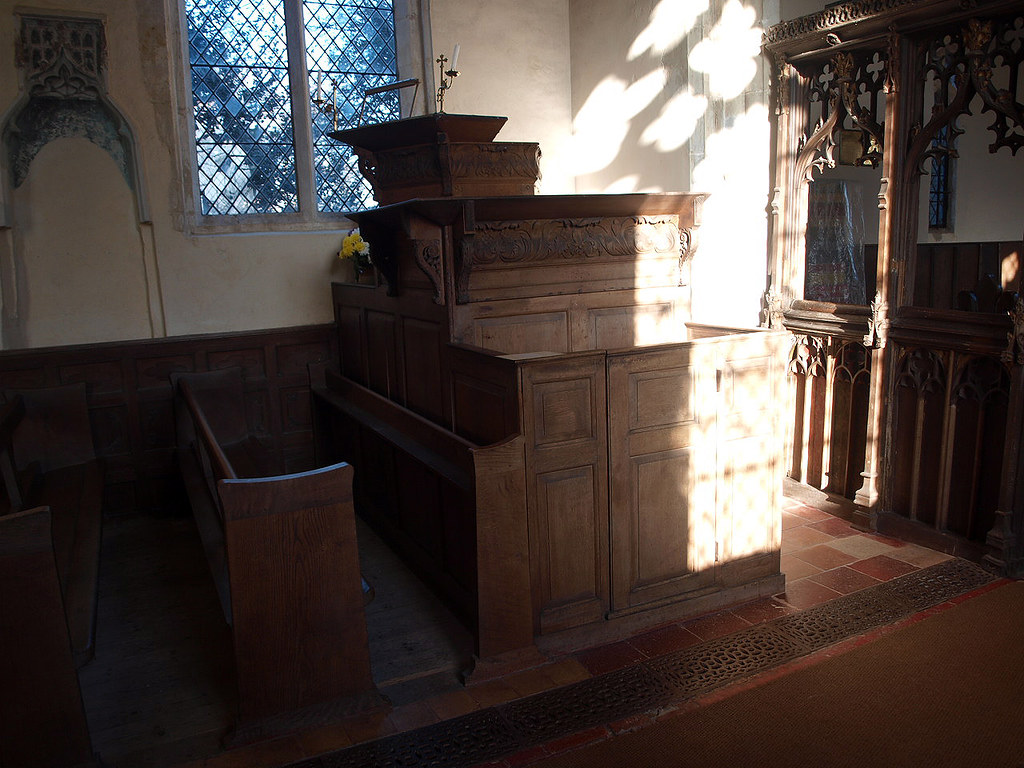
ST PETER. The W tower stands only to roof-height. Above that a weatherboarded top with pyramid roof. The stone parts are Dec, see the W window and the tower arch. Dec also the chancel in its present form, though blocked lancet windows tell of an earlier, C1I3, state. Dec E window of three lights. Four-centred arch. The tracery consists of arch-heads upon the three arch-heads of the lights and in the two main shapes thus produced two small cusped reticulation motifs one below the other. Inside, niches l. and r. of the window. The nave windows are Dec too, though the simple N doorway seems to be of c. 1200. A large niche inside, in the N wall, Perp. Also the outline of a Perp Easter Sepulchre in the chancel N wall. The chancel roof has beautifully carved broad wall-plates with various leaf and tracery patterns. - FONT. Octagonal, Perp, with tracery patterns. - PULPIT. A three-decker of the rare date c. 1700; with acanthus foliage. - BENCHES. One end with elaborate tracery. Three later ones with very coarse, under-developed poppy-heads. One of them is dated 1601. - SCREEN. With broad one-light divisions and ogee tops. - COMMUNION RAIL. Three-sided. Very thin, twisted balusters; Georgian. - WALL PAINTING. Two standing C14 figures, perhaps part of the story of the Three Quick and the Three Dead (nave N wall). Also a Noli me tangere, much faded (nave S wall), and some scroll-work (chancel S wall). - PLATE. Paten c. 1690 ; Cup 1809 ; Almsdish 1823.

C14th wallpainting possibly the quick & the dead (2)

Pulpit & reader's desk (2)

Sanctury

GREAT LIVERMERE. It has all the charm of the cottages Suffolk delights in, peeps of a park, and a thatched church which preserves a scratch dial which told the village the time in the days before clocks. The 700-year-old chancel is oldest of all; the chancel arch was made by the 14th century men who built the tower with its odd cap of grey tiles showing just above the nave. The font is 14th century and the porch 15th. On the walls are traces of old paint. By the altar are two canopied niches. There is a 500-year-old screen, and we found here a great rarity, a box-pew with two piscinas in it. The chancel roof is finely carved, but the best possession is the attractive three-decker pulpit, rich with foliage and standing near a vaulted recess in the wall.