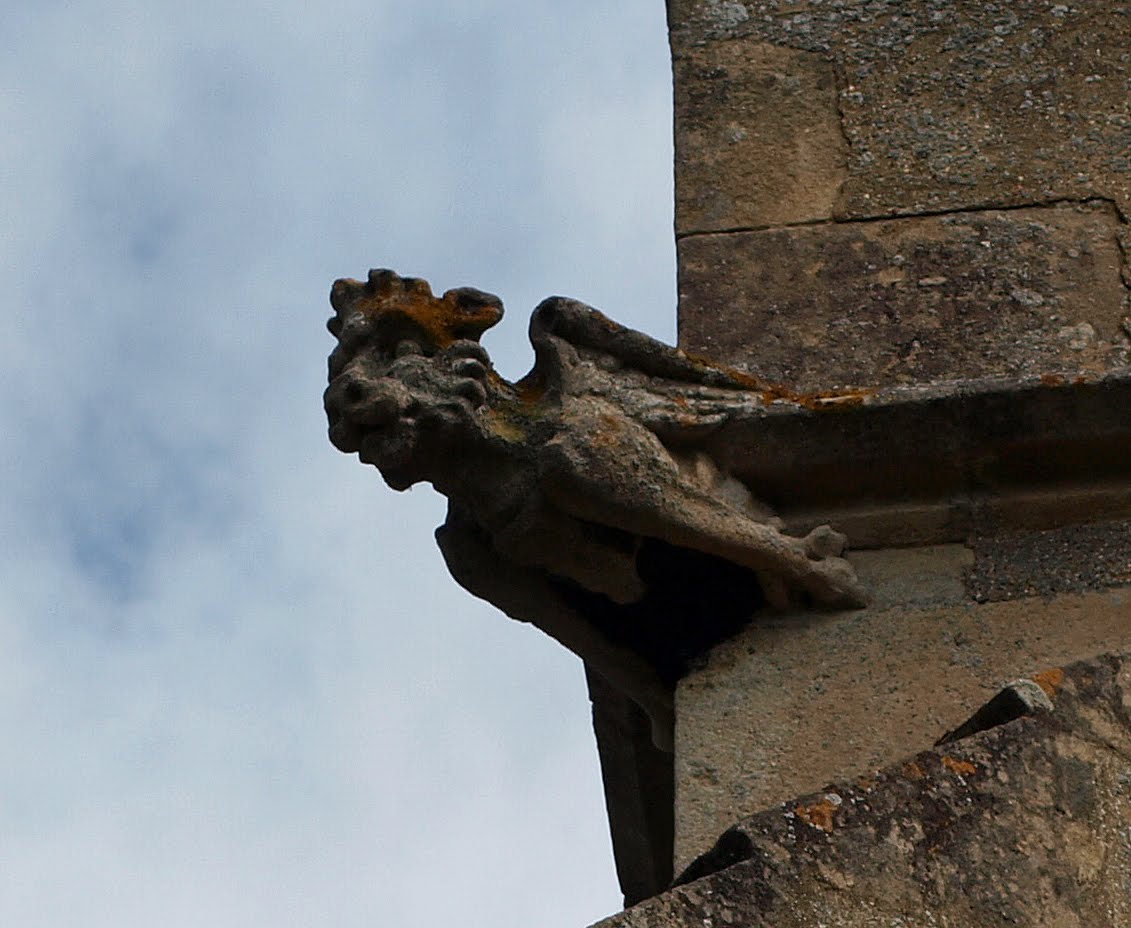
Wednesday, 15 September 2010

Great Chishill, Cambridgeshire

It's a gem of a church, small but dominating, on a rise in the middle of the village. When I visited there was a lot of, presumably, restoration work ongoing but it in no way impinged on the impact this church made.

St Swithun is a fine example of late Decorated and Perpendicular architecture, built of local flint and imported stone. The 14th century chancel arch, resting on demi-figures of angels, is narrower than the present nave and out of line, caused by the later extension of the north arcade.To the left of the chancel is a broad squint. The south porch formally had an upper chamber and contains a holy water stoop with a curious carved shaft. The tower, originally topped by a small spire, contains a peal of five bells, four of which were made by William and Philip Wightman who produced the bells for St Paul's Cathedral. The bells were restored and a new ringing platform installed in 1999.

The dedication of the church to St Swithun suggests an early foundation. In 1136 it was given to the monastery of Walden by Geoffrey de Mandeville and the Abbot and the Convent of Walden became patrons of the church. In 1239 the first vicar was instituted. After the dissolution of the abbey by Henry VIII, the church was granted to Sir Thomas Audley. It then passed on his wife's death to Thomas, Duke of Norfolk, whose son sold it to William Cooke, owner of the nearby Osborne's Farm and whose tablet can be found on the north side of the chancel.


The church was sequestrated during the Civil War and the stained glass and plate removed. A new vicar was appointed in 1661, but a further sequestration occurred in 1684. In the 18th century patronage passed to Nathaniel Wilkes and his successors, then to the Cowell family until 1937.


The church was fortunate to escape the disastrous fire, in 1798, when eighty per cent of the village was destroyed, although the church records were lost. Later papers were badly burned in a vestry fire in 1941. In 1879 the nave and aisles were restored, with pews installed to seat 236 persons. The top portion of the tower collapsed in 1892 and was rebuilt in 1896-7.


ST SWITHIN. On a hill facing the plain down to the W. The church is chiefly of flint, very new looking. All embattled, save the chancel. The W tower was entirely rebuilt in 1895. If this was done correctly, its lower part including the arch to the nave would be early C14. The top is Perp. In the chancel clear evidence of its existence at that time too. For the chancel arch is narrower than the present nave and not in line with it, though in line with the tower. What must have happened is that the Dec S arcade was first built, and then the Perp N arcade pushed further to the N than the previous wall or arcade had been, thus achieving more space at the expense of strict symmetry. The S arcade (four bays) has octagonal piers with double-hollow-chamfered arches starting with broaches. The N arcade is typical Late Medieval with a flat projection to the nave, wavy diagonal mouldings and, to the arch opening, a semi-polygonal shaft, the only member with a capital. The Perp chancel arch rests on demi-figures of angels. To its l. a broad squint. Good, originally two-storeyed S porch, all Perp. Perp S and N windows and clerestory. Chancel windows all C19. - ORGAN CASE. Pretty mid C18 woodwork.


Mee misnames the village Great Chishall in my edition (1943):

GREAT CHISHALL. Its old windmill greets its new church tower across half a mile of trees and houses; very picturesque is the mill with its spinning sails, its timbers stout and strong after 200 years, its cap painted green, its wheels still grinding corn. The new tower looks down on a grey flint church of five centuries with a light interior in which a high arcade and a low one contrast pleasantly with cream plastered walls. The little chancel arch has an archway at one side and traces of painting over it. There are fragments of old glass in the windows, ancient beams in the modern roof, and an old font. A stone column rises above a flower garden in the churchyard with 26 names and these lines:


True love by Life, true love by Death is tried;
Live thou for England; we for England died.

Furneux Pelham, Hertfordshire

St Mary the Virgin's main draw is the fantastic nave roof which is made of oak with the beams supported by carved Angels holding coats of arms and musical instruments, one of which holds the arms of the Norman de Furneux family who gave the village its name. At some stage the original wings were sawn off, probably due to decay, and in 1964, when the roof was restored, they were replaced with wings made of Honduras mahogany. They are garishly painted which, unlike the Cutte tomb in Arkesden, lifts the Angels from the ordinary to the extraordinary - I've seen unpainted Angels in other churches and, due to the height of the roof and poor lighting, they often fade into the shadows, here in Furneux they shout out their existence!

In a recess near the chancel there is a 17th century Portuguese leather reredos and an unnamed and undated brass of a husband and wife with their two sons and three daughters. On the tower is a diamond shaped clock with the motto 'Time flies, mind your business' - until 1906, when it was repainted it read 'Time flies, mind your own business'.


ST MARY. A big church, Perp except for the long chancel whose lancet windows (two with inner nook-shafts) and Sedilia and Piscina arrangement and details (stiff-leaf capitals) date it as middle of the C13. Tall unbuttressed W tower with Herts spike. The nave aisles frame the tower. Two-storeyed embattled S porch with two-light windows, markedly higher than the un-embattled aisle. Big S chapel coming forward as far as the S porch. The windows Late Perp. As the chapel was built (by Robert Newport) about 1518 and the N and S aisle windows are of the same shape as those of the chapel, the same late date may be assumed for the former as well. Two-light clerestory windows. The N and S aisle arcades are of a late type too, with semi-octagonal shafts and hollows (without capitals) in the diagonals. Low-pitched nave roof with tie-beams, high-pitched chancel roof with struts and collar-beams. In the nave the sub-principals are carried on angels. - FONT. Octagonal, C13, of Purbeck marble with shallow blank pointed arches. - STAINED GLASS. In the S chapel Morris and Burne-Jones windows for the Calvert family, that on the S with four figures of angels 1866, that on the E with the Virgin, Gabriel (by Morris), and Michael 1873. The quality is outstanding, especially if compared with other Victorian glass. - MONUMENTS. Tomb-chest in the S aisle at the W end with cusped quatrefoils and shields. On it the exquisite, c. 3 ft long brass figures of a man and woman of the early C15. They lie under a cusped double ogee canopy with pinnacles to the l. and r. - Brass plate to R. Newport with kneeling figures, dated 1518, on a marble slab. - Tomb-chest of Edward Cason d. 1624, with black marble pilasters and top slab. Against the back wall inscription tablet. 


Furneux Pelham. "Time Flies, Mind Your Business," announces the church clock for all to see; and a swarm of bees seemed to be taking the words to heart when we called, flying in and out under the clock. For the rest, time and business seemed merely to saunter by in this pleasant village off the highway.

Yet 800 years have passed since the Norman family of de Furneux gave the village its first name, and 700 years have gone since the chancel of the church was built. It still has its three stone seats for the priests. The rest of the church is 15th century, with clerestoried nave, aisles, two-storied porch, and west tower. The finest sight here is also from the early 15th century, the altar tomb with two figures cut in brass, a man and his widow under canopies. Another brass of a very small knight kneeling with his wife and five children is thought to portray Robert Newport, whose money built the south chapel, where an Elizabethan helmet hangs over the altar tomb of a later lord of the manor, Edward Cason.


The low-pitched roof of this chapel and the angels supporting it seem to have been modelled on the finer 15th-century roof of the nave, borne up by wooden angels holding shields, two painted with coats-of-arms. The font is 700 years old. Built into a wall are two stone coffins, and in the chapel we found the lid of another. The royal arms on the screen at the west end of the south aisle have the dates 1634, 1660, and 1831. It is indeed a Royalist church, and a story told here is that the vicar Richard Hancock marched up and down the churchyard sword in hand to prevent any Puritan making away with the altar rails or with the first of these royal arms.
 

The village street sinks into a hollow and then rises to the green verge and gates of the hall, a big Elizabethan house with curving Stuart gables among the older ones. We get a glimpse of it from the road through a window cut in a thick yew hedge.

Flickr set

Great Chesterford, Essex

All Saints sits resplendent in the heart of the village, the earliest part of the church being the 13th century chancel. The church dominates its setting but has been much restored and altered over the years.The church is built of clunch, flint and pebble with the south chapel and tower plastered. There is evidence of re-used Roman bricks near the bottom of the south aisle wall which may indicate the presence of an earlier Norman church.

Amongst various monuments is a brass in the south aisle of a young woman circa 1530 thought to be Agnes Holden, one of a similar group found only in this area, the peculiarity being in the costumes; beret like headgear, 'mannish' fur collar and knotted girdle, perhaps the product of a Cambridge firm. 


ALL SAINTS. W tower of the C15, rebuilt in 1792, altered in 1842. The W parts of nave and aisles also C15. The whole church is over restored. Material: flint-rubble. In the chancel on the N side one original Lancet, proof of a C13 date. Arcades with circular piers, also originally probably of the C13; but re-cut. Indications of former transepts. - BRASS. Woman, early C16, S chapel floor. - Baby in swaddling clothes (John Howard d. 1600, aged 12 days), under arch into S chapel.


GREAT CHESTERFORD. It was an important Roman village before it was an English one, and has sent Roman coins and pottery to Saffron Walden's museum. Every traveller from London to Cambridge knows it, for here the road and railway come together by the River Cam. Its embattled tower is modern, but the church is ancient and has some weird heads on its walls, a winged dragon sprawling over one of the buttresses. The interior is impressive with stately arcades of the 13th century, aisles and a chapel a little younger, and a south chapel of the 16th century. Many quaint carvings in wood and stone are on the corbels in the roofs. We see angels and crowned heads in the chancel, and grotesques in the nave and south chapel; but the best roof of all is the Tudor one in the south aisle, one of its corbels a long haired head with a collar round its neck. There is a 15th century font, a 16th century chest, and two chairs and a communion table from the 17th century. The attractive modern woodwork includes neat screens, choir-stalls carved with kneeling angels, and a lectern formed by an angel with a sword. A lovely Madonna and Child shine from a 700-year-old window in the chancel. Here in brass is Agnes Holden, who founded a chantry not long before chantries were swept away. Her dress with its big cuffs is in the fashion of Henry the Eighth's time. Another little brass figure is full of pathos, showing a son of Lord Howard de Walden in swaddling clothes. He is described as Mr John Howard of 1600, and we read that his time on earth was 12 days.


Sycamores and pines give beauty to the churchyard, which has by its entrance one of Great Chesterford's charming houses. Timbered and plastered, with a gabled storey overhanging, it is thought to have been built in the 15th century, though a 17th century date appears on the plaster. A little way along the lane is another over­hanging house of about 1600, and a quarter of a mile off is Manor Farm, built about 1500, with a wing added a generation or two later. On its beams inside are bosses carved with a rose and a pelican.


Flickr set.

Great Canfield, Essex

St Mary the Virgin is locked but with this sign on the notice board:


Despite the number I didn't phone having had a frustrating day of locked churches wherever I went and so settled for exterior shots only. I'm not sure that I would have been able to gain access on the day anyway, the note sort of implies that you have to book an appointment rather than collect a key and I didn't particularly care for the tone of the note! For all that this is a charming church and an internet search reveals an interesting interior with a nice double headed monument to Sir William Wyseman and his wife (according to Mee there are two further Wyseman monuments - see below), a 13th century fresco of the Madonna and child and several columns carved with pagan symbols and swastikas, so it's probably worth arranging a visit at a later date.

ST MARY. Nave and chancel and belfry with recessed shingled spire. This is of the C15, as is the embattled stone S porch. Otherwise the church is essentially Norman. Norman nave and chancel N and S windows, as in many village churches. In addition a plain N doorway with columns with carved zigzag pattern and a more ornate S doorway with ornamented capitals (the l. one with a bearded face and two birds pecking at it), a tympanum with flat concentric zigzag decoration probably meaning the Sun, roll mouldings and a billet moulding. The remarkable feature of the church is the Norman chancel arch (one order of columns with scalloped capitals and arch with an outer  billet moulding*) behind which, at the E end of the straightheaded chancel, appear three round arches. Those to the l. and r. contain small windows, that in the middle must always have been connected with some form of reredos. It now enshrines a WALL PAINTING of the Virgin and Child seated which is one of the best C13 representations of the subject in the whole country, full of tenderness. It is drawn in red, with some yellow. Other colours have disappeared. The ornamental borders and other decoration around, also in the adjoining windows, is mostly of the stiff-leaf type. The date must be c. 1250 (cf. the Matthew Paris manuscripts). - PLATE. Cup and Paten of 1577. - MONUMENTS. Brass to John Wyseman and wife d. 1558, both figures kneeling, and children behind (chancel, floor). - Brass to Thomas Fytche, wife d. 1588 and children (chancel, floor). - Monument to Sir William Wyseman d. 1684 and wife with demi-figures holding hands, below a segmental pediment. Good. - Also Floor Slab to Lady Wiseman in the chancel floor. Black marble with no words but Anne/Lady Wiseman/1662.


GREAT CANFIELD. Behind the church and cottages of this quiet and charming place is a dense clump of trees. They spring from a mound 50 feet high and 280 feet wide, over which the walls of the castle keep of the De Veres rose high in the days of the Normans. Beyond it are the ramparts of the outer defences, which covered seven acres, and all round this great fortress we can walk in a dry moat 45 feet wide at its base and filled in ancient days by water from the River Roding. Aubrey de Vere, Great Chamberlain of England 800 years ago, dwelt here in a castle, probably built of wood, of which nothing remains. But the church by the moat has lost little of the beauty he gave it.

This little shrine is one of the most perfect Norman buildings in Essex. Save for the extension for the bell-turret added in the 13th century its walls stand as the Normans built them. Both the door­ways are richly carved, and in one the mason surpassed himself, the tympanum being filled with zigzags converging in circles, as if flashes of lightning had been transfixed in stone. So hard a stone did he choose that the tiny eyes still peep from the faces he carved on the capitals of the shafts. Two birds peck the bushy beard on one face and rolls of ribbon flow from the mouth of the other. On one of the posts are five fylfot crosses, one of the earliest of Christian symbols, and known to early man, carved on prehistoric monuments found in Italy, and something like the swastika.


The interior of the church is designed in a masterly way, the chancel arch perfect as a frame for a group of arches over the altar. A nearer view reveals a wall-painting as rare as it is lovely, a primitive masterpiece as old as any in our National Gallery and the work of an English artist. The painting shows a Madonna in a yellow robe nursing an infant Jesus; she sits serene on a throne raised on a dais, and experts declare that she was seated quietly here when Robert de Vere set out from the castle hard by to go to Runnymede.


The preservation of this painting is due to an act of vanity. On a side wall is an elaborate monument of Sir William Wyseman, holding the hand of his wife. When the monasteries were dissolved this family became all powerful in Great Canfield, so that there was no one to say nay when they decided to use the niche as a background for this monument. It was not till recent tunes that it was removed and the wall-painting found.


John Wyseman with his wife and their ten children are kneeling at prayer. He had grown grey in the hard business of auditing the accounts of Henry the Eighth, though he seems to have made a fortune for himself. Here, too, is his daughter Agnes with her husband John Fytche, who stands proudly with his head high and the date of Armada year on his tomb.


Flickr set.

Great Bardfield, Essex

St Mary the Virgin makes it into Simon Jenkins' 'England's Thousand Best Churches' largely due to its Rood screen. Bardfield and nearby Stebbing possess the only two complete stone screens in the county and both are fine examples.

The church stands on raised ground, somewhat isolated from the heart of the village, on the south east edge of Great Bardfield and is recognisable from any other church in the area by its copper roof which was relaid in 1950. The site was first used for a church in 1174 but the earliest part of the present building is the tower which dates from the 14th century. The exterior is dominated by an enormous diamond shaped clock on the north wall of the tower which has inspired the description "the clock with a church on it".


The tracery design of the Rood screen is truly elegant particularly the central arch and it is thought that the corbel faces on either side represent Edward III and his Queen. The structure would originally have been painted and from certain angles light is reflected from fragments of glass or stones set in the screen. A previous Incumbent believes that originally there were more of these but that many were lost when the screen was damaged during the Reformation. According to the church guide book the screen is one of three in the world (although Jenkins disputes this listing examples in Totnes and Westwell), being built in the 14th century, this particular one together with the nave was erected by Edmund Mortimer 3rd Earl of March in memory of his wife Philippa granddaughter of
Edward III and Queen Philippa. The Crucifix and the statues of Our Lady and St John were added by G F Bodley in 1896.

ST MARY THE VIRGIN. Early C14 W tower without buttresses. Small lancet windows and a small, pretty, recessed lead spire of the C18. The rest is all later C14, with the surprising feature of large straightheaded three-light windows with curiously High Gothic tracery, i.e. no specifically Dec or Perp motifs, but a development from the classic moment of Geometrical tracery. Such windows fill the walls of the N and S aisles and also appear in the chancel (many are renewed). The S porch has in addition very pretty side openings on the E side. They look earlier than the larger windows, and it is quite possible that the porch as well as the S aisle and chancel masonry are earlier than the straightheaded windows. The openings in the porch consist of one two-light Dec window flanked by small quatrefoil windows (cf. Stebbing). Four-bay arcades inside with late C14 piers of four polygonal shafts connected by deep hollows with four slim circular shafts in the diagonals. Moulded arches; head-label-stops. Flat-pitched roofs on stone corbels in nave and aisles. Also late C14 is the most prominent and famous feature of the church, the stone SCREEN between nave and chancel. It is tripartite and, with its openings and tracery, fills the chancel arch completely. The idea came to Great Bardfield from Stebbing, but how it came to Stebbing we do not know. That Bardfield is later than Stebbing is obvious. Both, it is true, share the luxuriance of design, the rich cusping and crocketing and the delight in ogee arches. But at Bardfield the two main dividing shafts or mullions run straight up into the arch, an unmistakable sign of the Perp style. Also the arch responds are decidedly first half of the century at Stebbing, second half of the century at Bardfield. The figures of the rood above the main central ogee arch are a reconstruction of 1892 and due to Bodley.  S DOOR. Late C14, with much tracery. -  ORGAN CASE. Said to be by Pugin. - Two HELMS. Early C17. - STAINED GLASS. Many late C14 fragments in the N aisle windows, including complete figures. - MONUMENT. Low Purbeck tomb-chest with frieze of small quatrefoils. On it brass to the wife of William Bendlowes d. 1584. The tombchest is no doubt older. It also served as a Sedilia.


GREAT BARDFIELD. It has been a little town with a market, and is lovely still with old cottages and shops, a tower windmill known as Gibraltar, and a fine church, with the hall on the hill above the Pant valley. The hall is mainly from Cromwell's time, but has a Tudor wing. Two 17th century buildings in the grounds are a splendid barn and a timbered dovecot, the dovecot having a pole with a revolving frame and ladder to give access to any one of the 14 tiers of clay nests.

Place House, at the top of High Street, is another old house, with an overhanging storey and a bracket carved to tell us it was built in 1564. In a window are the arms of the Bendlowes family, and an inscription saying that William Bendlowes was a lawyer in the days of our two Tudor Queens. His altar tomb is in the church, with a brass portrait of his wife, his own having gone; and above is the remarkable chancel roof the Bendlowes family gave in 1618. Its two heavy tie-beams are richly ornamented, and the grotesque carv­ings of the corbels include a curious centaur. The chancel has two stone grotesques which have been 600 years at the corners of the gable outside. The lowest part of the tower was built a few years before Magna Carta, and its small lead spire was added about the time of Queen Anne. The rest of the church is a very good example of 14th century building, with handsome windows outside, a wonder­ful old door to let us in, an impressive array of columns in the nave, and a rare treasure at the entrance to the chancel.


The old door is a double one, and has been swinging on its hinges since the church was built. Grey with age, it shows in strong relief the trefoil panels and traceried borders cut into its solid oak. Thril­ling it is to think of village people passing through it every day while the greater part of English history was being written. But rarer still is the stone screen built into the moulded chancel arch, a vivid example of the way the 14th century craftsmen loved to beautify their churches. The screen has a splendid central arch rising to a finial with a crucifix of stone, the carving on the underside of the chancel arch completing the frame in which the crucifix is set. Smaller arches rise to support statues of John and the Madonna; and in all this rich beauty everything but the statues themselves is the work of the old craftsmen.


A little 14th century glass still left in the windows shows canopied heads and figures of St Stephen in blue and purple, St Laurence with his gridiron, and a Crucifixion. The west window has shields of the Mortimers, the famous Earls of March; and a beautiful modern window shows St Helena with her cross, St Anne teaching Mary to read, and two scenes from the life of St Augustine of Hippo. It is in memory of Rose Helen Kirwan, who gave the church its handsome font and cover.

High up in one of the aisles hang two funeral helmets which belonged in the 17th century to the Lumley family from Great Lodge, a great brick house, with a cupola rising from its long tiled roof.


Flickr set.

Cressing, Essex

All Saints is locked but with a keyholder listed, the earliest written reference to All Saints is from the Evereux Charter of 1136 in which a land grant to the vicars of Witham allowed for maintenance of a capella (probably a chapel of ease) together with a demesne of twenty acres at Cressing.

It appears, however, that the the 1136 capella was not the first church on the site. Archaeological excavations in the 1970s, during the re-flooring of the nave, revealed a number of post-holes dating to the early ninth century. The foundations of a Saxon or early Norman apsidal building were also visible. It is of interest that the church is located in the same area as the earlier Roman burials, suggesting that it was built on an area which already had a particular significance to the local community.

The lower walls of the church are early twelfth century and Norman in style. They are built of flint and rubble bonded with fragments of Roman brick and tile and the building is capped with a shingled spire on a wooden turret. The interior holds a monument to Henry Smyth (later Neville) and his wife, Anne, dated 1607, and a fine brass to Dorcas Musgrave, who died in childbirth, along with her child, in 1610.

Cressing is perhaps better known for the Templar Barns but the church is definitely worth including if visiting.


I gained access today [07/03/18] but, truth be told, it's not actually very interesting inside, still good to see.

ALL SAINTS. Nave, short chancel and stunted belfry. The nave must be Norman or replace a Norman nave - see one re-set bit of zigzag-work visible on the N wall above the N doorway. The chancel is of the early C13 and has two lancet windows in the N wall. In addition some C14 and C15 windows. Those of the C14 have a characteristic Essex motif of tracery. - HELM. Early C17, crested. - MONUMENT. Anne Smith d. 1607, with the usual two kneeling figures. In the ‘predella’ kneeling daughter and baby in a cradle. 


CRESSING. It is in delightful countryside not far from Braintree, and its history begins with the Knights Templars, the manor having been given to them 800 years ago. They lived at Cressing Temple until they were suppressed. The place was sacked during the Peasants Revolt in 1381, and in 1540 came the end with the Dissolution of the Monasteries.

While Elizabeth was still on the throne a great house was built on the site, and something of this Tudor manor remains in the Cressing Temple of today. There are two vast barns, one of brick and timber 40 feet high and 160 feet long, with a porch and five bays. This was for the wheat, and the smaller barn, 110 feet long, was for the barley. The church lies a mile away and has a Norman doorway with a stone above it carved by a medieval craftsman. The little gate into the churchyard is a memorial to a boy who gave his life in trying to save his sister from drowning; he was Clive Reginald Moss, aged 14.

An avenue of limes brings us to the church, which has a neat shingled spire on a wooden turret 400 years old. About us as we come in is a group of gravestones bearing a name famous in our history, one of them belonging to a General born in the delightful vicarage near by, Sir Evelyn Wood. He went from this vicarage to join the navy at 14, fought in the Crimea when he was 15, won the VC in India when he was 20, and altogether saw 50 years of fighting, during which he signed peace with the Boers after the defeat at Majuba Hill. Here with him lies his father Sir John Page Wood, who was chaplain to Queen Caroline, whose cause his own father gallantly defended. On a granite stone we read of one of these Woods those words of Browning that would do for all of them, "One who never turned his back, but marched breastforward," and inside the church hangs Sir Evelyn Wood's banner of the Order of St Michael and St George.

The 14th century church is small with no aisles. It has the original doorways and the original tracery in the windows. The nave has a fine roof, built in 1440, and huge timbers set up 80 years later support the bell-turret. There are a few fragments of medieval glass in the windows, and on a windowsill we found three heads carved in stone. A sad little tale lies behind the brass of Dorcas Musgrave, who sits pointing to her baby, which died with her at its birth in 1610. Both child and mother have huge ruffs round their necks, and the mother's hand rests on an hourglass; her sands had run out, though she was but 23. In a recess in the wall is a splendid monument to Henry Smith and his wife, who kneel at a prayer desk, he in Jacobean armour; their little girl is at prayer and their infant is in swaddling clothes. There are helmets on each side of the wall probably be­longing to the Smiths, who lived in the magnificent Elizabethan house which succeeded that of the Knights Templars.

Flickr.

Coggeshall, Essex

I have visited St Peter ad Vincula twice now and on both occasions the church was in use - once for a Lenten service and the second time in preparation for an upcoming concert - so have no interior photos but can confirm that it contains many fine monuments, including a fine example in the vestry to Mary (Waters), wife of Robert Honywood, 1620, consisting of a painted figure of a woman kneeling at her prayer-desk, flanked by Ionic columns supporting a pediment, with a lozenge and 2 shields of arms, 2 skulls and an animal, in black and coloured marble (removed from Marks Hall parish church on its demolition in 1932), and brasses within.

The church dates back to the 15th century, built from thee wealth generated by the wool industry, and was bombed in 1940 and the tower, north wall and roof were subsequently rebuilt. St Peter ad Vincula was, along with St John the Baptist in Thaxted, a candidate for the cathedral of Essex, but both lost out to Chelmsford Cathedral.

One day I'll visit again, hopefully when it's quiet so that I can capture the interior! I gained entry a month after I wrote this post.

ST PETER-AD-VINCULA. A large church (c. 125 ft long) built to one plan in the C15; W tower, nave and wide aisles, chancel and equally wide chancel chapels. The chancel does not project at the E end; so the church is, except for the tower, just a parallelogram. There is however a chancel arch to separate nave from chancel, and there are short solid walls projecting from the E end to separate altar spaces from each other. Nave and tower are in ruins, due to the Second World War. W tower with diagonal buttresses and battlements. The rest of the church also embattled, including the two-storeyed S porch. Aisle walls flint-rubble, E parts ashlar-faced. On entering the church from the S the tierceron-vault of the porch with its bosses still exists. The nave and chancel N and S arcades are of tall slender piers with four attached shafts carrying capitals and four thin polygonal diagonal shafts with concave sides and running on into the arches without capitals. Four-centred arches. Clerestory windows of three lights. Aisle windows large and also of three lights. Renewed E window of seven lights, E windows of the chancel chapels of four lights - all with Perp panel tracery. At the E end a frieze of shields at the base and below the E window a cusped recess. - MONUMENTS. Brasses of John Paycocke d. 1533 and wife with indent of a brass of the Virgin above; in the floor of the N (Paycocke) Chapel. In the same chapel Thomas Paycocke d. 1580; two women of c. 1480. - In the S chapel Mary Honywood d. 1620, monument with kneeling figure. From Markshall, transferred to Coggeshall, at the demolition of Markshall church. The inscription says that Mrs Honywood left 367 children, grandchildren, great-grand-children, and great-great-grandchildren.


COGGESHALL. Who has not heard of Paycocke's House? It is ours for all time, still standing on the Roman road to Colchester. Look where you will in this quaint town and carved beams meet your eye; there are 99 monuments here scheduled by the Government. But among them all it is Paycocke's which stands supreme, a complete example of a richly ornamented merchant's house of Tudor days.

Its timbers overhang the road where all may see them, its upper storey with a frieze of running foliage on it and tiny heads, a shield with a merchant's mark of an ermine's tail, and the initials of Thomas Paycocke himself, who died in 1580. Both storeys are divided by buttresses into five bays. On the sideposts of an arch are moulded pedestals, and under canopies are two statues of a man with a shield and another man with a load on his shoulder. Indoors most of the rooms have elaborately carved ceiling beams, original doorways, linenfold panelling, and fireplaces carved with grotesque beasts.


Even older than Thomas Paycocke's House is the inn Thomas would pass on his way to church, called the Woolpack in compli­ment to the industry which brought wealth to this town. Its embattled beams have supported the gables 400 years, and one of its bedrooms has a handsome kingpost 500 years old.


The church was made new amid the great prosperity of the 15th century, and we know from the Roman bricks among the flint rubble of the walls that it was refashioned from an older church. A perfect whole in construction and design; its graceful columns and its great windows are delightful, especially the seven-panelled east window, which looks big even from the tower arch 40 yards away. The oak roof of the nave looks down from a height of 40 feet and its old and new timbers rest on canopied figures of the Apostles placed here last century. The font is 700 years old.


Engraved on brass is the portrait of Thomas Paycocke, and on other brasses are John Paycocke of 1533 with his wife, and William Goldwyre of 1514 with his wife. Two other civilians are shown in rich robes of the 15th century, and two unknown women in butterfly headdress. It was probably in their day that the pelicans and leopards and lions in the porch and at the priest's doorway were carved.


It has happened in our own time that the church of Markshall close by has been pulled down, many of its memorials being bricked up in the vaults, and the oak choir-stalls, the reading desk, and the brass lectern were brought to Coggeshall. Several memorials to members of the Honywood family have been taken to Colchester and can be seen in the garden by the Holly Trees Museum; they include one of Sir Thomas, who took a leading part in the siege of Colchester and was brother-in-law to Sir Harry Vane. Another of this family's monuments is now in the vestry here at Coggeshall; it is that of Mrs Mary Honywood, a well-known 16th century lady who lived to be 93 and died here, but was taken to Kent for burial at Lenham. A banquet was given to her by 200 of her descendants, and the gather­ing might have been much greater had transport been much easier, for she had a descendant for every day in the year and two over. She was a brave woman, with something of the spirit of Elizabeth Fry, for she visited prisons in Mary Tudor's time.


In a delightful pastoral scene on the other side of the Blackwater is a perfect little chapel of the 13th century; we come to it by a brick bridge which has been here 700 years, perhaps the oldest brick bridge in the country. Dedicated to St Nicholas, patron saint of travellers, the chapel stood at the gate of a monastery. It is of interest on its own account and also for the small pink bricks forming the arches of the windows, the piscina, and the sedilia; the bricks are also at the threshold of the doorway where they are cut and shaped into a pattern. These bricks are under two inches thick and are the earliest known in England since Roman days; it is believed that they were made at Tylkell * on the north boundary of the county.


Fading away at the back of the sedilia in this little chapel is a consecration cross marking the place where the bishop put his hand on the wall 700 years ago. It was because the chapel was used as a barn that it escaped the fate of the great church of the abbey at the Dissolution. Not a stone of that church remains to be seen, but its Norman foundations have been traced and found to measure 70 yards long with a width of 80 feet across the transepts.


A group of farm buildings here is of very great interest. One dates from about 1200 and has roof beams 400 years old; and there is a 13th century wing connected by a two-storeyed corridor to a 16th century house built from the ruins of the monastery. The columns and arches we come upon as we wander through this quaint rambling house suggest that the old monks were building for all time.


Long after the monks had passed away there were four brave men at Coggeshall who died for their faith. Thomas Hawkes told the cruel Bishop Bonner that if he had a hundred bodies he would suffer them all to be torn in pieces rather than deny his faith, and he was burned in the vicarage field, raising his hands and clapping them together. With him were burned Thomas Osmund, a fuller, and William Bamford and Nicholas Chamberlain, two weavers. Another story of cruelty is suggested by an entry in the parish register, which records the death, in 1699, of the "Widow Common that was counted a witch." Several times had she been put in the river to see if she would sink, and it is thought that this cruel treatment was the cause of her death.


* Tilkey, adjoining Coggeshall, seems not to be another case, though it lies between Robin's Brook and the Blackwater. Apparently, its name is a corruption of Tylkell, meaning Tile kiln (see Beaumont, Hist. of Coggeshall, p. 113: 1890).

Flickr set.