Friday, 17 September 2010

Great Wratting, Suffolk

St Mary - locked and possibly defunct, it certainly feels it although the graveyard is well maintained so perhaps it's in occasional use. I liked this church, the buttressed tower gave it a maidenly aunt trousseau effect -I wanted to cling on to it and nestle between the buttresses for the comfort I would receive and like a maiden aunt it's slightly scruffy, looks a little unloved but almost certainly holds treasures within. To add to the charm it is surrounded by trees which lends it a seclusion that you don't often find.

UPDATE - having revisited several times, and having never been able to find the keyholders (who are now listed), I have now written St Mary off and regard it as a LNK church.

ST MARY. Septaria and flint. Nave and chancel and W tower, its top of brick. Nice Perp S doorway. Good E.E. chancel with lancet windows. Sedilia and Piscina triple-shafted. The corbels under the chancel arch originally supported the rood beam. - PLATE. Cup 1662; Almsdish 1676.


GREAT WRATTING. it is set by the little River Stour, which refuses to hide itself and here runs defiantly across the road. Those who seek gossip pass under an arch of whalebone at the inn; those who seek peace climb the grassy knoll to the church; its chancel 13th century, its tower 200 years younger. It has an ancient door sheltered by a porch, a great plain font six centuries old, and a fine old chest with rich panelling and inlaid carvings of flowers in vases
.

Great Shelford, Cambridgeshire

St Mary the Virgin was the first church that really excited me on a visceral level - to the extent that I can recall the exact feeling I had when I first saw it almost a year ago. To begin with it was the first octagonal spire I'd come across which utterly astounded me - I didn't know such things existed (bear in mind that I'd been overly excited by my first round tower); secondly it had a two storied porch, another first for me, which perfectly complements the tower and last, but far from least, was the astonishing Doom fresco above the Rood screen.

Looking at my photos I realise that I was overawed by those three wonders and missed almost everything else in and around the church, also I had a crap camera at the time so the resulting pictures are very poor. Which is probably a good thing since I've resolved to revisit and do a proper job - which I've now done.

Meanwhile you can find a more detailed description here: http://www.druidic.org/camchurch/churches/gtshelford.htm.


ST MARY. Some small fragments of a Norman predecessor of the present church in the S aisle at its E end, specially zigzag work. The most remarkable feature of the present church is its ashlar-faced unbuttressed W tower which - in the Cambridgeshire fashion - turns octagonal in its upper stage. This motif is, however, not original at Shelford. The medieval tower collapsed in 1798 and was rebuilt, with the old materials, it is true, but not to the old design. As for the rest of the church, this was nearly all built in the first years of the C15. An exception seems to be the aisle W windows and doorways, which are Dec, and also the S aisle Piscina. The arcades are tall, of four bays (before 1798 there were five), with octagonal piers, double-chamfered arches and hood-moulds. The E responds rest on demi-figures of angels. The same motif occurs in the tower arch. Tall Perp chancel arch. Perp aisle and chancel windows, all of three lights. The E window of the S aisle distinguished by reaching lower down than the others and consequently having a transome.* Perp S porch, two-storeyed, with a rib-vault with tiercerons and ridge-ribs and bosses (e.g. a Pelican). Perp clerestory. Excellent nave roof of low pitch with alternating tie-beams and hammer-beams. Angels attached to the hammerbeams. Arched braces with tracery below the tie-beams. - ROOD SCREEN. Three-light division with much tracery between the three lights and the main arch of the division. In the spandrels of the main arches leafwork, Green Men etc. - PARCLOSE SCREEN, N aisle, very simple and thin. - PULPIT 1636, with tester decorated by pendants. The pulpit itself has still the typically Elizabethan and Jacobean short stumpy blank arches: The staircase is original. - PAINTING. Doom, C15, above the chancel arch, outline only preserved. - STAINED GLASS. Chancel E and S windows by Constable 1876 (TK). -  MONUMENT. In the chancel floor brass to Thomas Patesely d. 1411, 4-ft figure under a canopy with concave-sided gable. A stone shield with Patesely’s arms also just below the roof in the NE angle of the church.

* Is it original? Or does it at least reproduce an original window?


Arthur, surprisingly, is rather skimpy:

GREAT SHELFORD. It gathers round a triangle of roads on the way from Cambridge to London, and, like the violet by the mossy stone, it keeps much of its beauty half hidden from the eye. One of its byways, close to a low gabled house with a plaster front, leads us to an old-mill and cottages like a picture by Samuel Prout.

It is all very charming round the church, the churchyard like a wayside garden, the porch embowered in greenery and an ancient window framed with hanging blooms of wisteria. The church has been much as we see it since Thomas Patesley rebuilt it in 1307; we see him in brass in his vicar's robes on the chancel floor.


We come in by a two-storied porch with a splendid pelican in its fine vaulted roof, the doorway having an old niche with a modem Madonna. The tall arcades in the spacious ulterior have medieval clerestories over them and heads between the arches, and eight fine oak angels look down from the hammer beams of the roof. There is a beautiful 15th century screen in the chancel arch, and the canopied Jacobean pulpit is the best we have seen in this countryside. There is another 15th century screen with dainty tracery in the north aisle, enclosing an altar in memory of a soldier killed on the Indian frontier; above the altar is a painting of two saints and a Roman soldier by the cross. The chancel stalls are finely carved with wild roses, the sedilia with grapes and acorns, and the reredos has a gleaming white sculpture of the Crucifixion with saints and angels under rich canopies. There are a few fragments of old glass, fragments of Nor­man carving set in a wall and, above the chancel, arch a medieval painting of Doom, fading away.


On the peace memorial, among 45 names under an oak canopy, are those of two women, Gladys Jones and Ada Sillitoe.

Great Sampford, Essex

For reasons I wont go into I have a soft spot for St Michael, and even more so for its sister church, St Mary the Virgin, in Little Sampford. It is Grade one listed, constructed mostly in the 14th century of flint and rubble with stone dressings although the south chapel is late 13th century and was the transept of an earlier church. It apparently owes its existence to the Knights Hospitallers and on the walls of the chancel are stone arcades with clustered columns and cusped pointed arches mounted above stone benches. The north wall has 11 bays and the south 15, each is supposed to have seated one of the Knights.The arch from the south aisle has some of the finest carving in Essex - see Mee's comments below.

The interior is fairly plain but the details, like the carvings and the chancel bays, make the church special. All, or pretty much all, of the stained glass has been lost but this gives a light and airy feel, particularly true of the huge traceried east window and the chancel in general. On either side of the altar survive four finely carved panels, the two to the left being Exodus altarpieces and the two on the right containing the Our Father and The Creed.

There appears to be a lost stone rood screen, presumably a victim of the Reformation rather than Dowling's attentions, as at Stebbing and Great Bardfield, which must have made a magnificent entrance to the chancel if the quality of the east window is anything to go by.

On the north wall of the nave are traces of frescoes and deep grooves are cut into the tower arch where the bell ropes have, over the centuries, worn their way. It is, admittedly, light in the monuments and brass department but I think I can forgive it that.


GREAT SAMPFORD. It has a 14th century church built by the Knights Hospitallers, its great attraction being the chancel, which has two splendid features: the beautiful tracery of the great window, nearly filling the wall above the altar; and the series of arches on the side walls, each with a seat for one of the old knights. On the north are 11 of them, divided by a handsome priest's doorway; on the south are 15, one for the piscina and one pierced for a doorway into the oldest part of the church, a 13th century chapel. With their carved arches and clustered columns these chancel arcades have great beauty. One old treasure may have gone, for the rough stone­work at the base of the chancel arch suggests that one of the rare stone screens such as are still seen at Great Bardfield and Stebbing once stood here.


There is much to see as we walk about the church, inside and out. We notice two fierce goats standing out from the chapel gable, the niches in the buttresses, and the consecration crosses, formed of dark cut flint. The 14th century tower has a stair turret of Tudor brick, and the nave has six fine columns supporting a 14th century clerestory, in which a window was cut in the 15th century to light the rood loft. There are roof beams, a porch, and a fine tomb recess all 600 years old; and on an archway of the same time are some of the best stone carvings in Essex. One of the capitals has two monkey heads and rich foliage; the other shows a cowled head, pigs with lolling tongues, and the head of an owl with its feathers delicately suggested.


The handsome stem of the font is 14th century, but its plain bowl is 15th. There is a panelled Tudor cupboard, a 17th century chest bound with iron, and a beautiful six-sided table. The best modern craftsmanship is in the wooden lectern, a splendid eagle on rocks, with a pillar resting on lions. It is in memory of Robert Eustace who died in 1905 after 55 years as vicar; we read his name again on a tiny cross in the shadow of the tower, the grave of his little child.


ST MICHAEL. The S chancel chapel is the transept of a former church. It dates from the later C13, as is proved by the two two-light E windows with a separated sexfoiled circular window above. The two pointed windows have each two pointed trefoiled lights and an un-encircled quatrefoil above. The rest of the church is all of the first half of the C14, and the chancel is more lavish than usual. It can hardly be later than 1320, as ogee arches occur only very secondarily in the S side windows. The E window is very large, of five-lights with a large circle as the central tracery motif. In the circle are four smaller circles with quatrefoils arranged in two tiers, and not cross-wise. Buttresses with niches. Also two niches l. and r. of the E window. Inside, seats under deep cusped pointed arches run all along the sides, and all windows are shafted. The N aisle is contemporary with the chancel. The windows show that, and also the arcade of quatrefoil piers with very thin shafts in the diagonals (cf. Thaxted) and double-chamfered, two-centred arches. The S arcade is characteristically later. The piers are octagonal, and the arches start with short vertical pieces dying into them. Nice arch from the S aisle into the S chapel. The capitals have bossy leaves, and there is one horrified face among them, bitten by a dragon. In the chapel at the foot of the S wall a C14 recess with a crocketed gable and deep niches to the l. and r., also with crocketed gables. The roofs of the church are all original. The best is that of the S aisle. - FONT. Elaborately traceried stem, plain bowl; C14. - PLATE. Cup and Paten of 1562; Dish of 1630, secular, with repoussé decoration.


Great Sampford has a three-cornered green, a big pond, and many houses 300 years old. One, The How, has kept its moat complete. White House has old fireplaces and a handsome staircase. Tindon End, some way off, has a panel with the date 1684, and some carved Tudor stones lying in the garden; but it is famous for another reason: it was the home for many years of John McAdam, the Scotsman who re-made our English roads.

Flickr set.

Great Saling, Essex

St James is located in the grounds of Saling Hall - if you are into gardening this in its own right is worth a visit - and was heavily restored by the Victorians leaving a rather austere interior but a nice exterior. It's a pleasant enough church but even Mee struggled to find much to say about Great Saling!

ST JAMES THE GREAT. Late C14 W tower narrow, with one thin diagonal buttress and battlements. The chancel is of 1857-64, and the nave too much renewed to deserve notice. - FONT. Octagonal, with tracery panels. 


GREAT SALING. Its church is a 14th century building much restored, with a traceried font and some roof beams of the 15th century, a panelled chest 200 years younger, and a monument with the kneeling figure of Bartlet Sheddon who died in 1823 (no longer extant). Shining in the tower window is a red robed St James, to whom the church belongs. Among the elms stand Saling Hall, a noble building of 250 years ago, with two gabled wings.


Flickr set.

Thursday, 16 September 2010

Great Hallingbury, Essex

St Giles was locked when I visited in March, which is a pity as it contains some brasses to the Morley family - one of whom, Sir William Parker (d. 1622) was complicit in revealing the gunpowder plot and most of whom appear in my family tree.

St. Giles’ Church has a great deal of Roman brick and mortar in its walls and the obvious re-use of the material already there shows that there was probably a Roman building on the site. The chancel arch, which is built entirely of Roman brick, is probably the church’s most splendid feature.

With the coming of the Morleys began a long succession of over-lords closely in touch with the Crown and its ministers, serving their sovereign at home and abroad for more than 300 years and giving the name Hallingbury Morley to the village. The Hall was their manor house until in Tudor times their large red-brick mansion was built in the park. A number of the Morleys lie buried in the church but their tomb stone was removed during the church’s restoration in 1874. Their memorials in the tower and the helms on the chancel wall remind us of this once great family. The impact they made must have been enormous, related as some of them were to the royal families of their time. Their Hallingbury hunting ground was, in the 16th century, transformed by the building of the mansion and the making of the park around it, which enabled the Morley family to live in a life-style more in keeping with their status than the five rooms of The Hall allowed. The pond in the parkland is the last remaining relic of that era.


ST GILES. C15 W tower with thin diagonal buttresses and a tall shingled spire. The rest externally all Victorian, of 1874. Internally however, to one’s surprise, one finds a complete Early Norman chancel-arch built up entirely of Roman bricks, with the imposts of unmoulded  stepped bricks. The arcade of 1874 is of circular piers with very richly and naturalistically carved capitals. An original motif the screen-like stone arches to the l. and r. of the chancel arch. Another reminder of the Norman church is one S window close to the W end. Ecclesiologists will be interested in the extremely rare feature of a Piscina high up apparently to serve the rood-loft. - PLATE Cup of 1661; Paten dated 1675. 


GREAT HALLINGBURY. It was the home of a man very anxious to die and of one who saved Parliament from a sudden end. In a wooded countryside near Bishop's Stortford, it has an ancient camp called Wallbury above the River Stort. Protected by a double rampart, it covers about 30 acres and must have been here before the Saxons came. Near Latchmore Common is a charming thatched cottage 300 years old, and in the walls of Hallingbury Place is good 16th century brickwork. Here for centuries lived the Parkers, who sprang into fame 600 years ago. One was admiral of the fleet which won our first naval victory, the Battle of Sluys; another was Henry, the eighth Baron Morley, who served Henry the Eighth at his court, was a student of the New Learning, and an authority on Italian literature. But the most famous of all the family was William Parker, Baron Morley and Lord Monteagle, who has been sleeping here since 1622 and is remembered for bringing Gunpowder Plot to light.

The Morley tombs have perished, and all we see is a collection of brass inscriptions brought together with a quaint figure of Death inside the 15th century tower. It is the only part of the church not rebuilt, except for a very remarkable chancel arch made almost entirely of Roman bricks. It was made about the time the Normans came, and there is a window as old. A doorway older than Agincourt is still in the porch, and a piscina unusually high in the nave shows that in the old days there was an altar in the rood loft. The head of the piscina is also of Roman brick.


Kept in the church are two Tudor helmets, one of them inlaid, and an ancient British burial urn, about a foot wide, dug up from the floor where it had lain almost since history began. Among the modern possessions is a beautiful mosaic of the Walk to Emmaus.


Both tower and chancel must have been familiar to old John Brand in Queen Elizabeth's reign, one of the queerest characters a village ever had. So queer was his story that it came to be written in the church archives, and there it is told how his troubles began one Christmas Eve, when an angel of the devil appeared before him in a vision and showed him plainly where he would find Mother Pryor's money. He found it, £7 18s; but that was not the end, for three months later the same angel came and told him it were better to kill himself than to marry the widow he had in mind. Determined to take this advice, John Brand began on a Monday by taking a dagger, and was only saved by his friends. On Wednesday he put a sack over his head and plunged headlong into John Pryor's pond, seven feet deep. The next Sunday he "took rat's-bayne and drank it in a messe of potage at his dinner, which pained him so, and could not die. So he took a hay halter and hanged himself upon an oak beside his house, and lieth buried at Hangman's Oak."


It is one of the oddest village stories we have come upon, handed down from the days when people everywhere were superstitious.


The Man Who Surprised Guy Fawkes

COINCIDENCE as strange as any novel was responsible for the way in which the Gunpowder Plot was revealed and prevented from taking effect by William Parker, fourth Baron Monteagle and eleventh Baron Morley, who sleeps in this old church.


Bred a Roman Catholic, he was imprisoned for complicity in

rebellion, but was active in bringing Jesuits to London to disturb the Protestant peace. But he changed his religious views, and wrote to King James stating his desire to be admitted into the Church of England. James marked his approval by summoning him to sit in the Parliament which was due to meet on November 5, 1605. In doing so the King unconsciously saved himself and his two sons.


An entirely new situation was now created in the mind of one of the chief conspirators, Tresham, who was Monteagle's brother-in-law. At all costs Monteagle must be preserved against the impending massacre. Catesby would not hear of Tresham warning Monteagle, but it is supposed that, without positive breach of confidence, Monteagle was warned to take serious notice of information that he would receive. At any rate, Monteagle ostentatiously gave a supper party, and there, in the presence of all the guests, a note, mysteriously brought, was conspicuously delivered into his hand at the supper table.


Monteagle gave it to an attendant, who was in the confidence of all the conspirators, and bade him read it aloud. The material part of the letter ran as follows:


I would advise you, as you tender your life, to devise some excuse to shift your attendance at this Parliament, for God and man hath con­curred to punish the wickedness of this time. And think not slightly of this advertisement, but retire yourself into the country, where you may expect the event in safety, for, though there be no appearance of any stir, yet I say they shall receive a terrible blow this Parliament, and they shall not see who hurts them.


There was neither address nor signature. The man who had read the letter aloud to the company was now free to go and warn the conspirators that the plot had been published, while Monteagle took the letter to the Lord Treasurer as he sat at supper with other lords at Whitehall.


Accompanied by the Lord Chamberlain, Monteagle proceeded to the cellars of the Parliament House, where they saw a man standing by a heap of faggots. It was the unshakable Guy Fawkes.


Monteagle became a national hero as the saviour of the dynasty and of Parliament itself. He was rewarded with a grant of land worth £200 a year and a pension of £500 which he lived 17 years to enjoy.


Flickr set

Decalogues

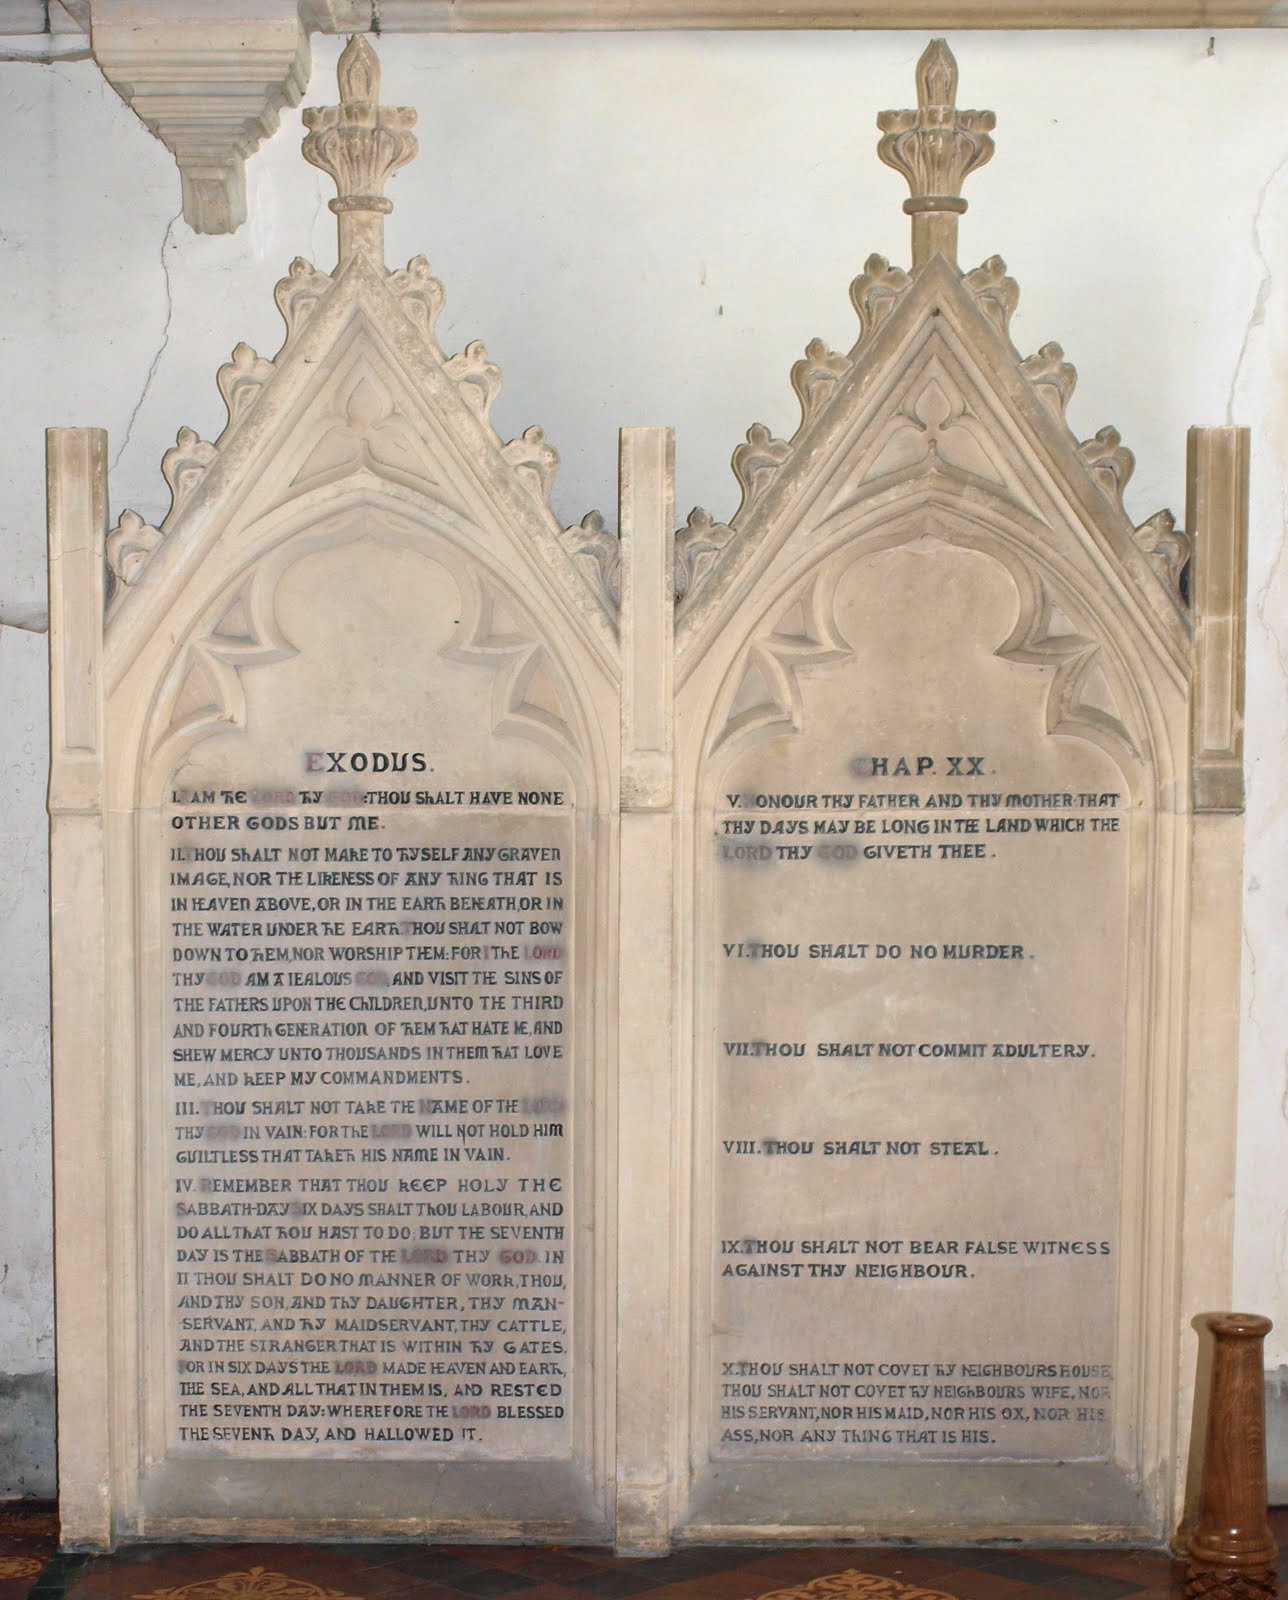
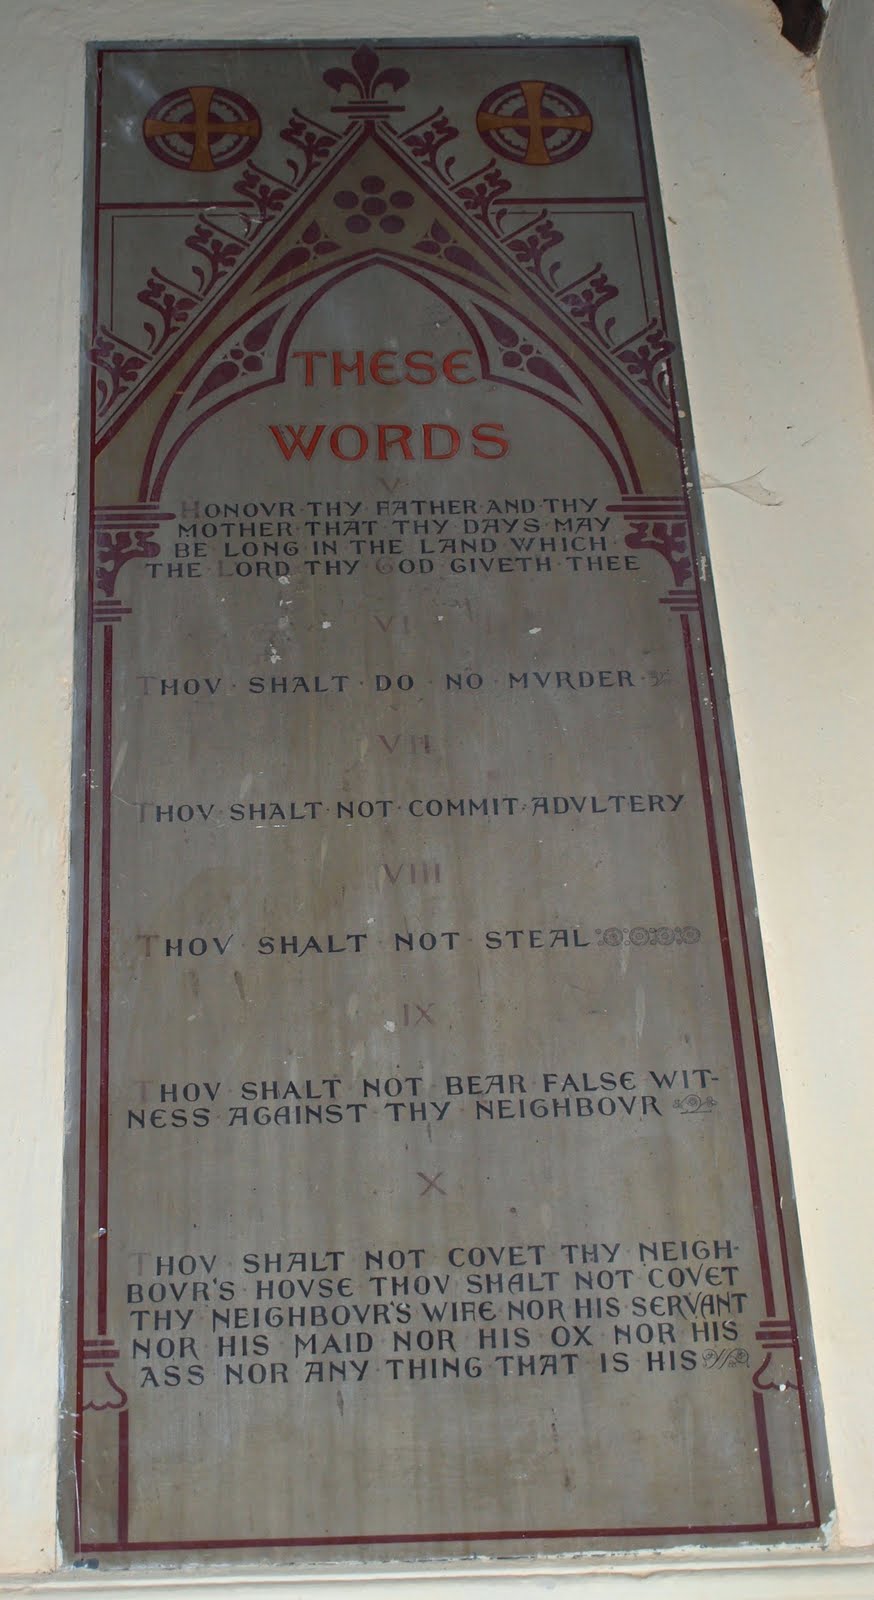
The Ten Commandments: On Mount Sinai, which was wreathed in thick cloud, God spoke to Moses and gave him ten commandments written on two stone tablets with God's finger. The Ten Commandments are the pre-eminent orders from God to humankind. In summary, they are:

1.You shall have no other gods before me.

2.You shall not make for yourself an idol.
3.You shall not misuse the name of God.
4.Remember the Sabbath day by keeping it holy.
5.Honour your father and your mother.
6.You shall not murder.
7.You shall not commit adultery.
8.You shall not steal.
9.You shall not give false testimony against your neighbour.
10.You shall not covet anything that belongs to your neighbour.

(Exodus 20:2-17 and Deuteronomy 5:6-21).
 
Images of the Commandments are shown on two stone tablets often identified only by their Roman numerals.


There is sometimes a division between the first four and the last six, since the first four are thought of as duties to God, the last six duties to other people. Often, though, the symmetrical division of five and five is used, the first five being thought of as ‘duties of piety’ the last five ‘duties of probity’.


After the Reformation, when some altarpieces (works of art displayed behind the altar) were swept away in the mood against imagery, some churches replaced them with two wooden or stone tablets inscribed with the Ten Commandments. This arrangement enabled a neat reference to the altar as representing the Ark of the Covenant, in which the tablets bearing the commandments were stored. The Ten Commandments were affirmed by Jesus (Matthew 5 & 19), and are sometimes portrayed next to Jesus' 'Two Commandments'.


When Jesus was asked which were the greatest Commandments, he replied, 'Love the Lord your God with all your heart and with all your soul and with all your mind', and 'Love your neighbour as yourself (Matthew 22:37; the two Commandments are taken from Deuteronomy 6:5 and Leviticus 19:18).


Flickr set.


The Hormeads, Hertfordshire

Normally I would cover St Nicholas, Great Hormead, and St Mary, Little Hormead, as separate posts but Arthur Mee covers them as one entity so who am I to diverge from the master?

When I visited St Mary in March there was a team of three CCT conservators busy at work in the church on the 12th century north door - if they weren't there I doubt I would have got access to the interior. According to the CCT website St Mary is a small, rural and homely piece of living history, with an 11th century nave and a 13th century chancel, divided by a grand Norman chancel arch. One of the two Norman doorways has its original door (now preserved inside). This is a rare and precious survival, with wonderful craftsmanship in wood and ironwork. Amongst the wealth of interest here is an exquisitely carved 14th century font and an unusual set of Charles II Royal Arms, of 1660. Ancient timbers survive in the roofs and support a later bell turret, containing two bells which may well have rung out over this beautiful area of agricultural north-east Hertfordshire for 600 years.

St Mary, in my opinion, is rather odd for a Hertfordshire church - the shingled belfry is reminiscent of a mid Essex church - but it's a step up from the humdrum Braintree architectural style perhaps because of the whitewashed wooden tower or it's situation. I'm glad that the CCT are fulfilling Arthur's wishes by remedying year's of neglect.

ST MARY. The fame of this small and lonely church is its N DOOR, with the most lavish display of C12 ironwork, two large interlaced quatrefoil patterns in the centre, and borders of scrolls and trails. The door belongs to the N doorway which has one order of colonnettes with scalloped capitals and an arch with a thick roll moulding and a thin unusual triangular moulding. The same capitals and mouldings grouped inside in the awkwardly depressed chancel arch. The S doorway is also Norman and simpler. In fact the whole nave is Norman (see also one deeply splayed small roundheaded N window), the chancel E.E. (the S lancet windows are original). - The roofs are of the late Middle Ages, with rough tie-beams in the nave, with diagonal wind-braces in the chancel. - FONT. Early C14, octagonal, with very pretty blank tracery. - ROYAL ARMS. Dated 1660, small but nicely carved; above the chancel arch.


St Nicholas has the worst extension in the history of church extensions - how it got through planning is beyond me, I suspect corruption. That aside I can see why Mee extolled St Mary over St Nicholas. Although on the face of it St Nicholas is the grander church, St Mary is more charming and intimate - St Nicholas feels Puritan but has some nice features.

ST NICHOLAS. Away from the village street, on a hill behind Great Hormead Bury. The church is much restored (1874), the chancel rebuilt, and the S porch an addition. W tower with diagonal buttresses (late C14 to late C15), nave, and two aisles. Three bays with octagonal piers, moulded capitals, and double-chamfered arches. The date may be c. 1300. The last much shorter arcade bays were added, probably later in the C14. The W tower arch still later, say c. 1400 (shafts with capitals and, in the diagonals, hollows without capitals). - FONT. Norman, undecorated, on thick circular stem and eight shafts set around. - PLATE. Two Chalices, 1740, 1748. - MONUMENT. Lt-Col. Stables, killed at Waterloo 1815, Grecian sarcophagus with the word Waterloo on it in an oval laurel Wreath. By Kendrick. 


Hormead. It is Hormead Great and Hormead Little, and they are half a mile apart, both with ancient churches, one of which we found sadly in need of restoration, hoping that the petition on its 500 year-old bell would be answered, St Margaret, pray for us.

It is Little Hormead that needs St Margaret's prayers. It has a Norman doorway in which a magnificent door has been hanging for 800 years, splendid with 12th-century ironwork, a very rare survival, and the splendid Norman chancel arch; the medieval bell with its silent prayer in Latin was on the floor. Some of the old houses here have fared better than the church, one black-and-white timbered farm making an arresting picture down the road, and the Old Glebe House having given a new lease of life to its long thatched barn by turning it into a home.

The nave and the north aisle are 13th century, the south aisle 14th, while the tower was finished in the 15th, the north chapel added in the 16th century, and the whole church was made to look new when the chancel was built in 1874. There are animal gargoyles on the outside walls showing rows of grinning teeth, and queer stone faces inside staring down from the open timbers of the roof. A rusty helmet hangs over the 17th-century memorial of William Brand, and there is a memorial to a soldier of the manor house, Colonel Stables, who served under Wellington and Sir John Moore, and sleeps near the battlefield of Waterloo, where he fell. A lovely face looks down from another stone, a relief of Betty Romer, who died in 1916. The pillared font is Norman.


Great Hormead has still the sails of its old post-mill stretched to the wind near the stump of a small smock-mill, and two miles down a lane we come upon a queer place called Brick House, which seemed to us to have lost itself in time and place, rising from the middle of an overgrown field, with stepped gables, and forbidding air enhanced by small peepholes in the walls, which command a view of every corner of the house and every point of the compass.


Flickr set (Gt).  Flickr set (Lt).