Saturday, 29 October 2016

Haughley, Suffolk

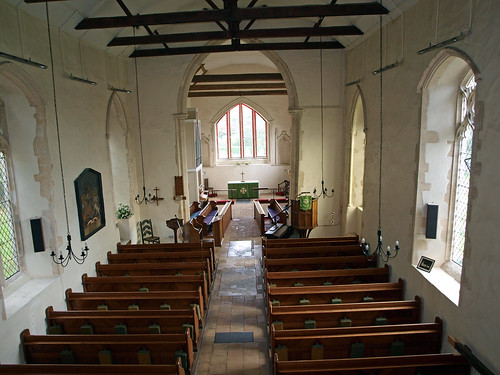
St Mary the Virgin, like most, if not all, of today's churches, has been heavily restored which, for me, affects its attractiveness but as this was not a planned visit I'll forgive it this once. This is a barn of a church with a most peculiar layout, it looks like the three separate parts, tower, nave/chancel and south aisle, have been bolted together to form the whole but that each part is individual to and of itself - my children used to have a wooden railway set which had blocks for houses and I imagine they would design a church like this.

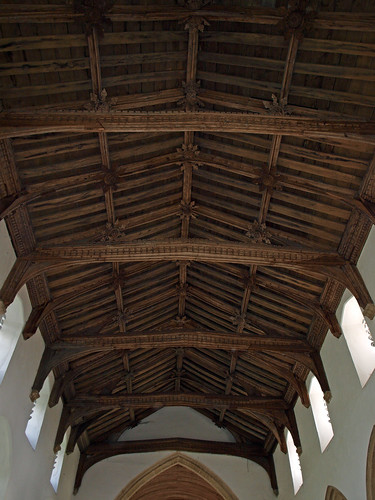
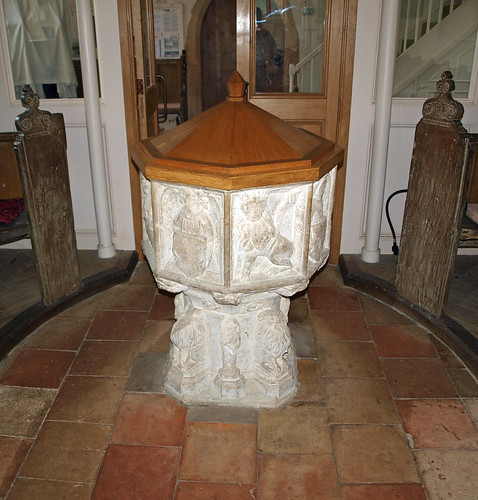
Inside all is much restored but the nave and south aisle roofs are pleasing [I thought the angels in the south aisle were replicas, Pevsner seems to think not] and the font is excellent. Perhaps I'd been jaded by Gipping but I found it rather pedestrian.

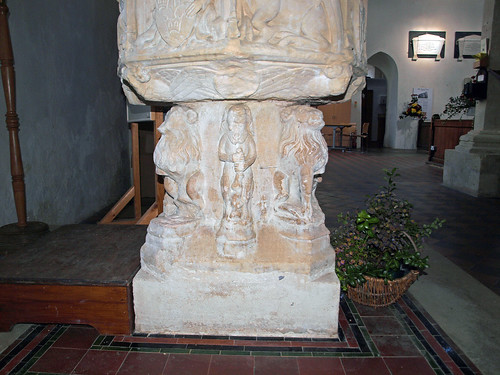
ST MARY. All of c. 1330-40. Nave and chancel, S aisle and S porch tower. Inside the tower good doorway with two orders of slender shafts and a finely moulded arch. The S aisle E window has a very pretty enrichment of the usual reticulation motif. Each unit has a lozenge in the middle held by four bars. The W window has two cusped spherical triangles above the even three lights. The N windows of the nave are segment-headed, again with reticulation motifs. The five-bay arcade which separates the nave from the wide S aisle has octagonal piers and double-hollow-chamfered arches. Beautiful nave roof with alternating tie-beams on arched braces and arched braces meeting at the ridge. Large bosses. S aisle roof on demi-figures of angels. Smaller angels on the wall-plate as well. - FONT. Against the stem four ferocious seated lions and four Wild Men. Against the bowl the Signs of the Evangelists and angels holding shields. - PLATE. Elizabethan Cup; Set of 1758. - CURIOSA. In the porch hang thirty-three leather buckets of 1725 and 1757.
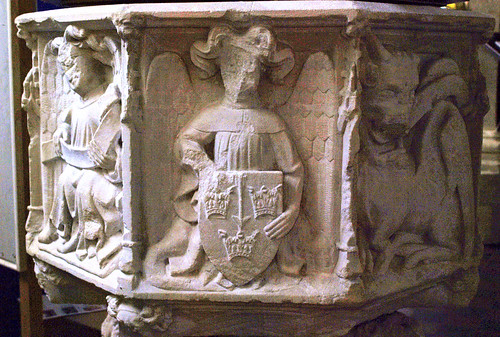
Font (2)

Font (10)

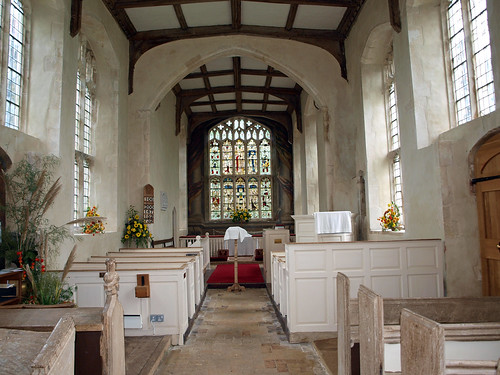
Nave roof

HAUGHLEY. Thatched houses are gathered in friendly fashion round its green, and an old mill waves its arms on the hill above. It has a stately Tudor house with battlemented bays and crow-stepped gables, and a flint church 600 years old. But the great surprise of this ancient town is in its High Street, the deep waters of a moat and a wooded mound of a Norman castle. The castle was captured and razed to the ground in 1173 during the struggle between the Kings and the Barons, but the mound remains, a stronghold, it is believed, of Danes and Saxons, the survivor of probably 20 centuries or more of unhurried but continuous change.

The 14th century nave of the church has a 15th century clerestory, and keeps its medieval roof with embattled beams and bosses of spreading leaves. There is some ancient glass in the west window with the heraldic arms of Hales Abbey, to which the church once belonged. The font is 500 years old, with angels on its bowl and lions with wild men with bludgeons guarding the base. There is an Elizabethan chalice, and in the porch hangs an old leather bucket. A vicar of last century, Edward Ward, was here for 56 years.

Gipping, Suffolk

It's unusual to decide that the second church you've visited on a trip is your church of the day but that's what happened at the Chapel of St Nicholas. Ignore the hideous Victorian rendered tower and luxuriate in the splendid flintwork, Tyrell carvings and the stunning setting; this is nigh on perfect and then you go inside. Due to the lack of stained glass this is an extraordinarily light interior, think Tilty in Essex, the airy feeling is helped by the light wood pews and cream painted reading desk and pulpit.

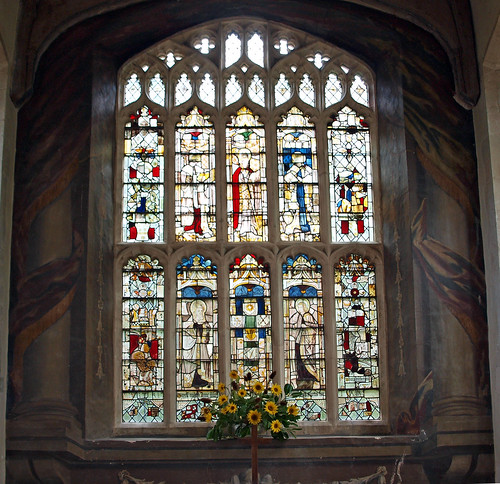
Simply put this is a stunning interior and then on top of all that the five light east window is a fantastic mosaic of medieval fragments. Nothing would top this building today, or so I thought.

CHAPEL OF ST NICHOLAS. The private chapel of Sir James Tyrell, who died in 1502. Built probably c. 1483. The chapel was close to a mansion of which not a trace is left. The plastered C19 W tower spoils what would otherwise be a singularly perfect piece of late medieval Suffolk architecture. The building is all of a piece, nave and chancel and a curious N annexe. This has a fireplace in its N wall, and it has been assumed that originally it was the chaplain’s dwelling. The wall behind the fireplace is treated as a dummy bay window. It is canted, and the one-light, three-light, one-light rhythm with transoms is all made up of flushwork. W entrance to the room with inscription: ‘Pray for Sir Jamys Tirell and dame Ann his wife.’ The Tyrell knot appears everywhere in the flushwork decoration, which is generously applied to walls, buttresses, etc. The composition of N and S doorways is identical, and they are charming pieces too. Whereas the other windows are of three lights and transomed, there are here four lights and the lower part of the middle two is taken up by the doorway. The lower parts to its 1. and r. are again flushwork dummies, and in the upper parts flushwork also is inserted between the two l. and the two r. lights. E wall with polygonal buttresses. Five-light E window. The interior is as translucent as a glasshouse. What effect the original glass must have had, of which fragments and five small figures remain in the 12 window, it is hard to guess. - BENCH. One original kneeling-bench; the end is of quite exceptional, very simple shape, and has the Tyrell knot. Twisted-leaf frieze along the back of the seat. - PLATE. Two
Patens 1704; Cup 1712.

Looking east

East window (20)

East window (3)

GIPPING. One of the blackest deeds in human annals must always be remembered here, yet Gipping has much charm. It gives its name to a river; it has a Saxon burial-place near by; and close to the green stands a fairy-story cottage, with dormer windows in a steep thatched roof.

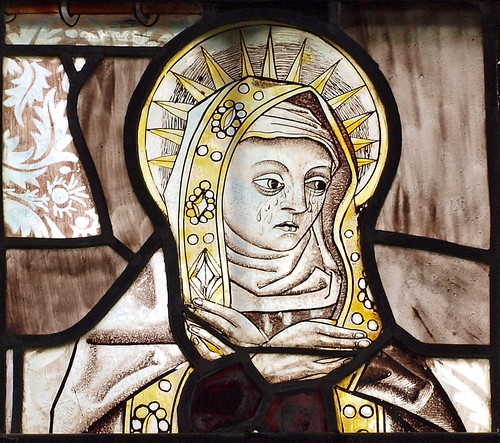
We come to the church by a wooden footbridge in the shade of a yew, pausing to admire its effective ornamentation in flint and stone. The tower is modern, but most of the building is 14th century. There is a very old font bowl, but the great sight is the old glass filling the east window, which has beautifully coloured figures of Mary and John (from a Crucifixion), an abbot, a knight, and a lady. With them are parts of golden canopies and many glowing fragments. This window has been reconstructed in our time with the help of a grant from the Pilgrim Trust.

Yet the most stirring thing in the church is an inscription over the vestry doorway outside, asking us to pray for Sir James Tyrrell and Dame Anne his wife. We cannot look at it without feeling that he needs all the prayers we can give him, for it was he who carried out the murder of the little princes in the Tower, which Shakespeare calls

The most arch act of piteous massacre
That ever yet this land was guilty of.

The order came from the bloodstained Richard the Third, and was refused by Sir Robert Brackenbury, who passed it on to James Tyrrell. To him were given the keys of the Tower for one night, and in his presence two rutfians did a thing which has become an everlasting shame to England. There is a tradition that the vestry was built as a chapel by Tyrrell in remorse for his crime; he certainly settled here before he died a traitor’s death.

Three Tyrrells stand out in history, all of the same family: Sir Walter, who slew Rufus; Sir John, who fought at Agincourt and was Speaker of the House of Commons; and Sir John’s grandson Sir James, murderer of the princes.

On the death of Edward the Fourth in April 1483, his elder son, aged 13, became Edward the Fifth. Three weeks later he was in the hands of Richard and sent to the Tower, where he was joined by his younger brother, Duke of York. On June 26 Richard got himself declared king, but with the princes alive his position was insecure, so, while lying at Warwick Castle, he sent word to Sir Robert Brackenbury, Lieutenant of the Tower, hinting at his foul intent. Brackenbury received the message while on his knees at prayer, and indignantly refused to do the deed.

Sir James Tyrrell was more pliant. Hearing that Brackenbury was obdurate, Richard went in the middle of the night into a room where Tyrrell, his Master of the Horse, lay on a pallet bed. Tyrrell needed no urging. With the dawn he was riding to London bearing a royal order that Brackenbury should deliver to him the keys and passwords of the Tower for one night. With Tyrrell rode two brutal knaves, John Dighton and Miles Forrest, who suffocated the sleeping boys while Tyrrell kept guard at the foot of the stairs.

Tyrrell lived on in profit and honour, fought at Bosworth Field, served Henry the Seventh, but at last came himself to the Tower, and before his execution confessed the whole story.

The skeletons of the victims were found during reconstructions at the Tower in the time of Charles the Second, and were interred in the chapel of Henry the Seventh in Westminster Abbey.

Old Newton, Suffolk

My intention last week was to complete a long standing ambition to visit the remaining 11 Lavenham deanery churches and the wish list Chapel of St Nicholas at Gipping but over two days I added a further unintentional eight to the list. The first of which was St Mary.

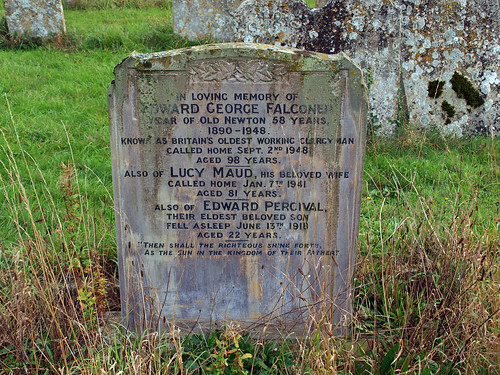
An interesting font, a good Georgian gallery and a fine sedilia - a good, if run of the mill, start to the day which was picked up by finding, supposedly, Britain's oldest working clergyman's headstone.

ST MARY. The remaining medieval work is entirely Dec, with good tall two-light windows. The W tower has Y-tracery in the bell-openings and flushwork arcading on the battlements. To the l. and r. of the E window inside two ogee niches. - FONT. Octagonal. Against the stem four lions and four Wild Men. Against the bowl four lions and four angels. - BENCHES. At the back. Plain, c 17, with poppy-heads. - STAINED GLASS. Some in the heads of the nave N windows. - PLATE. Cup c. 1680.

Font (1)

From the gallery

Edward George Falconer known as Britain's oldest working clergyman (1)

OLD NEWTON. Its ivied church, screened by a row of stately sycamores, is 600 years old. Here are one or two carved bench-ends, a few fragments of ancient glass, and a splendid old font. On its bowl are angels and symbols of the Evangelists, while eight faces peep out below and four dilapidated lions with headless wild men clad in leaves sit round the base. At this font two clever men were baptised, a mathematician and a philosopher. John Mole, born here in 1743, was the son of a farm labourer. His only schooling was at his mother's knee, but soon he was to astonish all his friends with his marvellous calculating powers and to make a name for himself as the author of two books on algebra. John Bridges, born here nearly a century later, was the son of the vicar, and in turn brilliant scholar, doctor, lecturer, and writer, but is best remembered as one of the leaders of the modern system of philosophy called Positivism.

Monday, 1 August 2016

Breast Cancer

Utterly unconnected to the usual content of this blog:

A friend of mine has recently been diagnosed with breast cancer and her 16 yr old daughter has decided to undertake an 18 mile walk to raise money [she's aiming for £1000.00 but let's make it more]  for Maggie's Centres which like you I'd never heard of before today.

If you happen to find this post please contribute  here.

Monday, 25 April 2016

Wilburton, Cambridgeshire

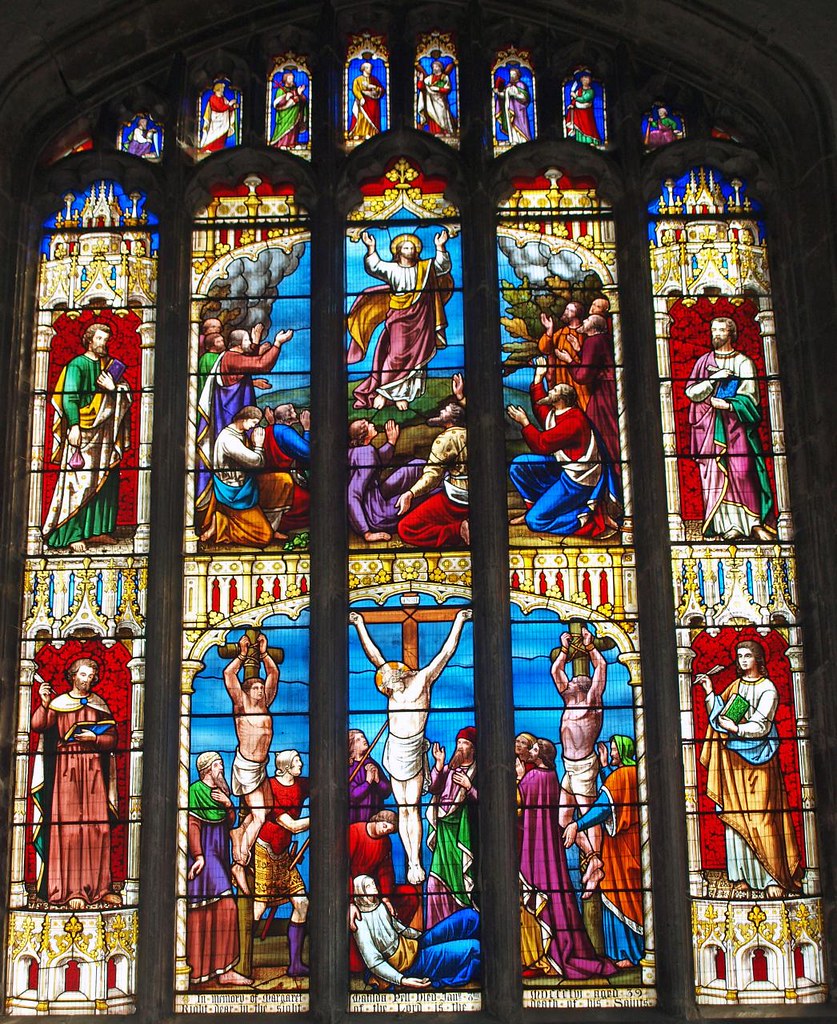
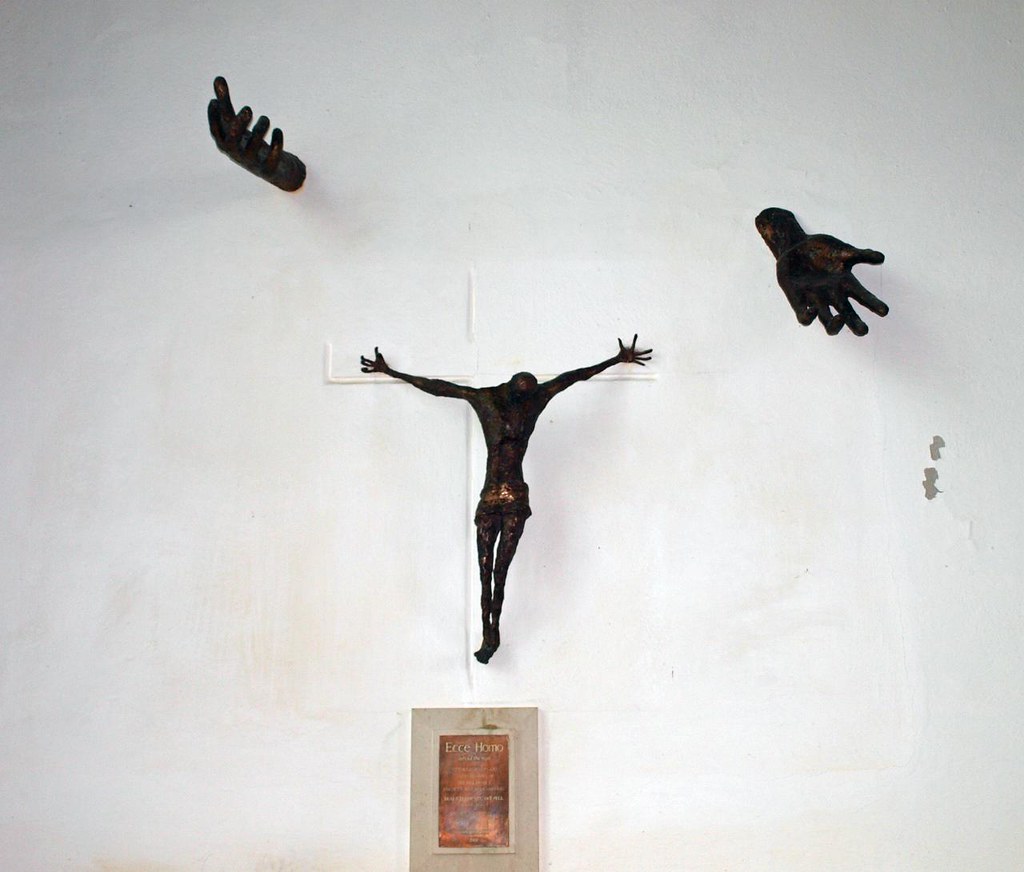
St Peter is utterly charming from the setting to its welcoming open status. Inside there are bits and bobs such as the impressive brass to Richard Bole [and two other less than impressive brasses], some good panelling, a nice rood screen, a modern sculpture, Ecce Homo, commemorating the Pell family and a, what can only be called garish, striking east window. I'm sure this is a marmite feature but I liked it. Oh and a wallpainting as well.

Even though when I arrived a pre-Mass meeting was being held the lovely lady vicar more than welcomed me to look around; all in all a thoroughly enjoyable visit.

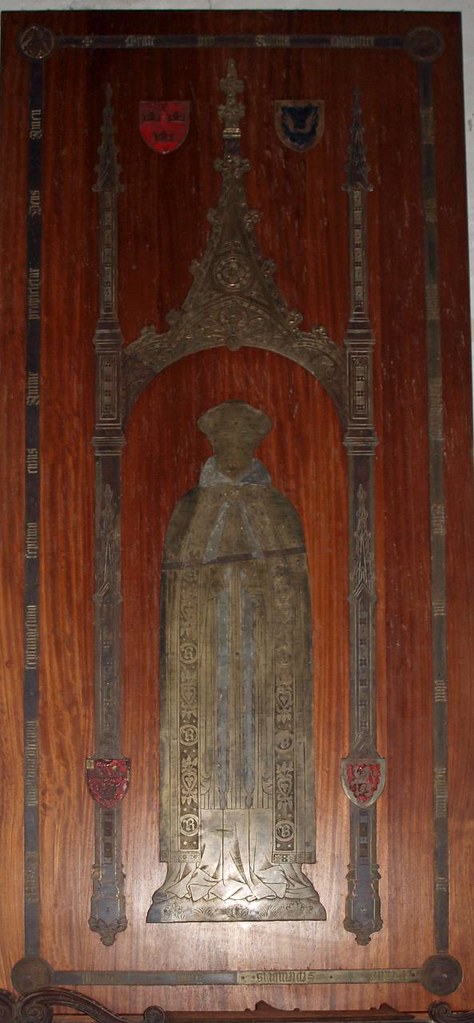
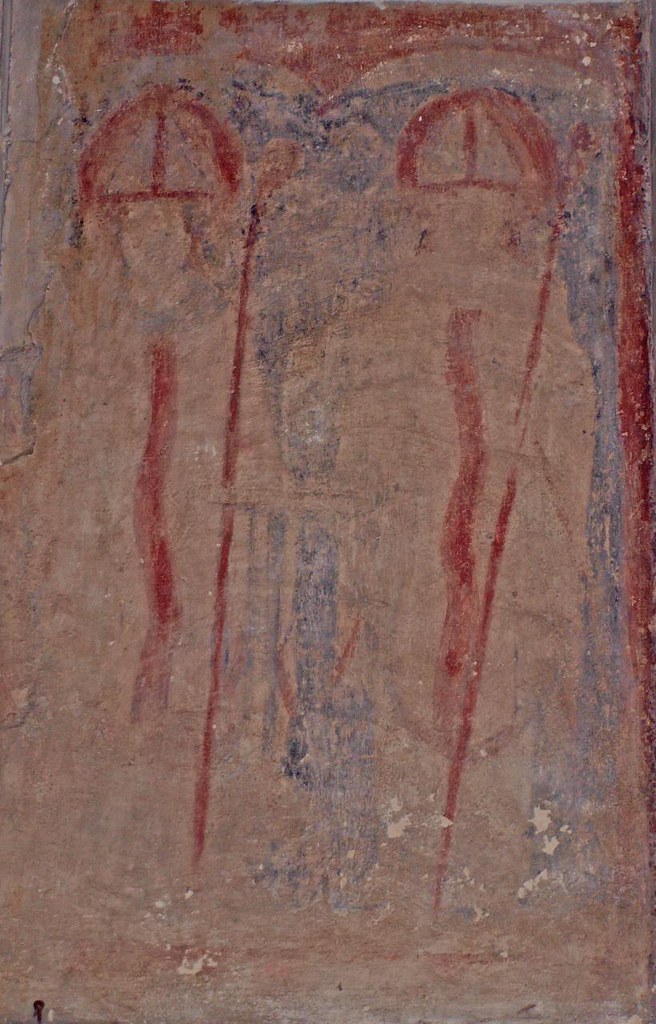
ST PETER. Of a previous Norman church two fragments of shafts with capitals are kept in the S porch. The tower and the chancel arch seem to be late C13. All the rest is Perp, except for the transept which was added in 1868. A generously spacious nave of four bays, with the windows set in blank arcading. The wall shafts of this are slim and lozenge-shaped. Perp also the good-original nave ceiling, the upper parts of the smallish W tower, the two-storeyed N porch, the low SE vestry and the chancel. The chancel has a five-light E window and three-light side windows. Inside there are niches to the l. and r. of the E window and again tall blank arcades embracing the N and S windows. - ROOD SCREEN. Perp with single-light divisions. They have cusped arches and panel tracery above. - COMMUNION RAIL. With twisted balusters, probably c. 1700. - BENCHES. Two simple C15-C16 benches in the chancel. - PANELLING. Elizabethan or Jacobean, from Stretham church, put up along part of the W wall. - PAINTING. Original wall painting of two bishops, and another more defaced representation on the nave N wall. - PLATE. Chalice and Cover of 1569; flagon of 1714; Paten of 1724. - BRASSES. Richard Bole, Archdeacon of Ely d. 1477, 4 ft figure with architectural surround (ogee gable). - John Hyll d. 1506, wife and children, 18 in. figures. - Will. Byron d. 1516, wife and children; the figures c. 21 in. - MONUMENT. Three panels of a tomb-chest with quatrefoil decoration (chancel, N wall).

Richard Bole d 1477, Archdeacon of Ely (1)

E window (2)

SS Blaise & Ledger (1)

Ecce Homo David Hughes 2001 (2)

WILBURTON. Its life was going on far back in the mists of time, and sometime in the Bronze Age men tipped into the fen of the Old Ouse near Wilburton a great collection of swords, spears, and axes. We may hope they had no more use for them. Three thousand years later this strange rubbish heap was found and some of its treasures are now in our museums. The church, with a tiny spire on its tower, is young compared with all this, 500 years old and much restored, but we come into it by a porch with something of a Norman arch left in its wall, and Norman stones in its roof supporting an upper room. There are lofty arcades and great nave windows, and the east window has a carved niche on each side. In the peace memorial window are the two warrior archangels with their dragons, and another window has St  Etheldreda with a model of Ely Cathedral. The twisted altar rails are Jacobean. The old wall paintings are fading away.

On the last pilgrimage to Etheldreda’s shrine at Ely the rector here, Thomas Alcock, entertained Henry the Seventh and his young Prince Hal at the rectory, and the three cocks from the Alcock shield appear in the fine old roof, with six more over the opening of the rich medieval chancel screen, which has dragons in the tracery, rude faces in the spandrels, and a new vaulted canopy. Thomas Alcock’s predecessor, Richard Bole, is on a fine brass in rich robes, under a pinnacled canopy, and another brass has on it John Hyll of 1506 with his two daughters. William Byrd of 1514 has his family of nine with him on another brass, and inscriptions tell of the Markwell family, who made a record in the belfry, each ringing the six bells for 50 years.

A hero of the Great War, Albert Pell, has a monument in medieval style, taking the shape of a little tomb under an arch. He lived at the big house designed by Pugin in the park, where also stands the red gabled manor house built for a London alderman in the last years of Queen Elizabeth. It was long neglected, but has been restored and is a charming home again; on the way to it we pass a venerable oak six yards round the trunk.

Haddenham, Cambridgeshire

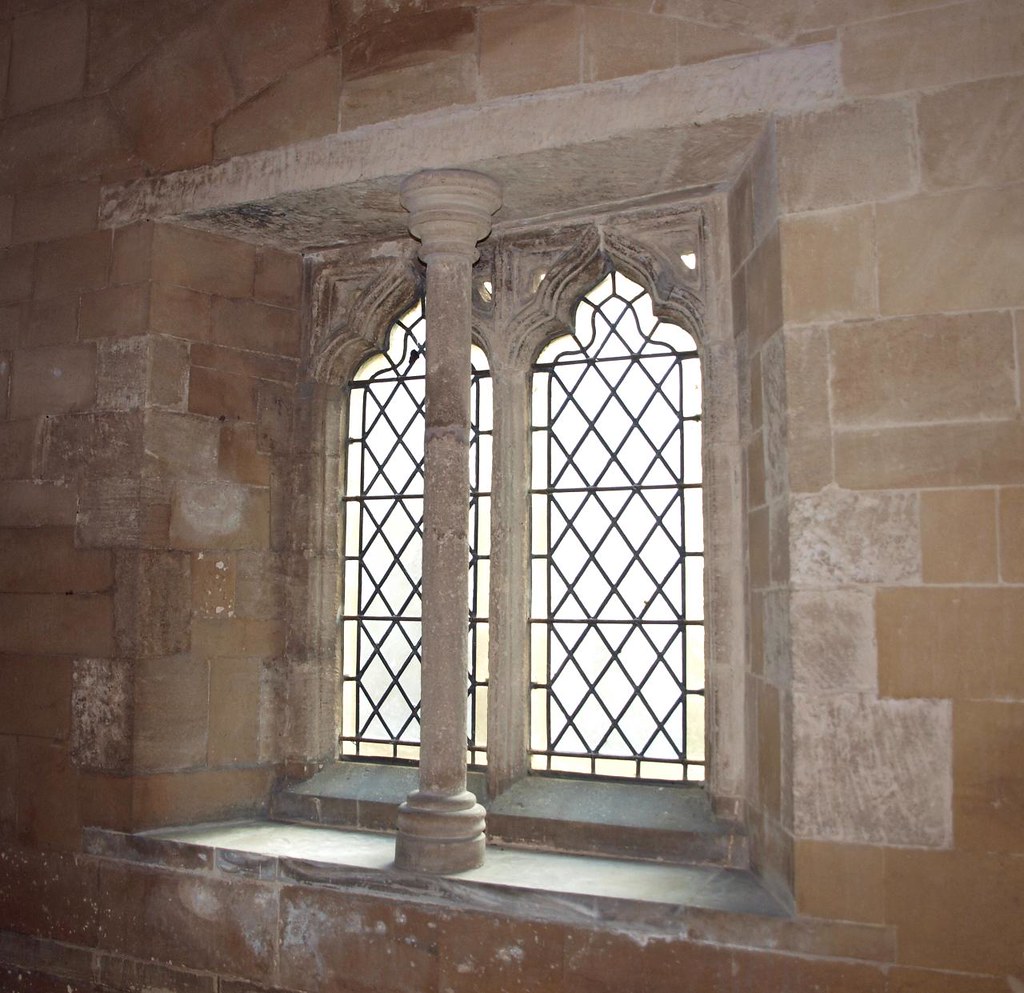
On the face of it Holy Trinity is a Victorian build but according to Pevsner it is "in fact genuine and only fiercely restored" which is borne out by the S porch windows and what appear to be original, re-used, rose windows in the tower.

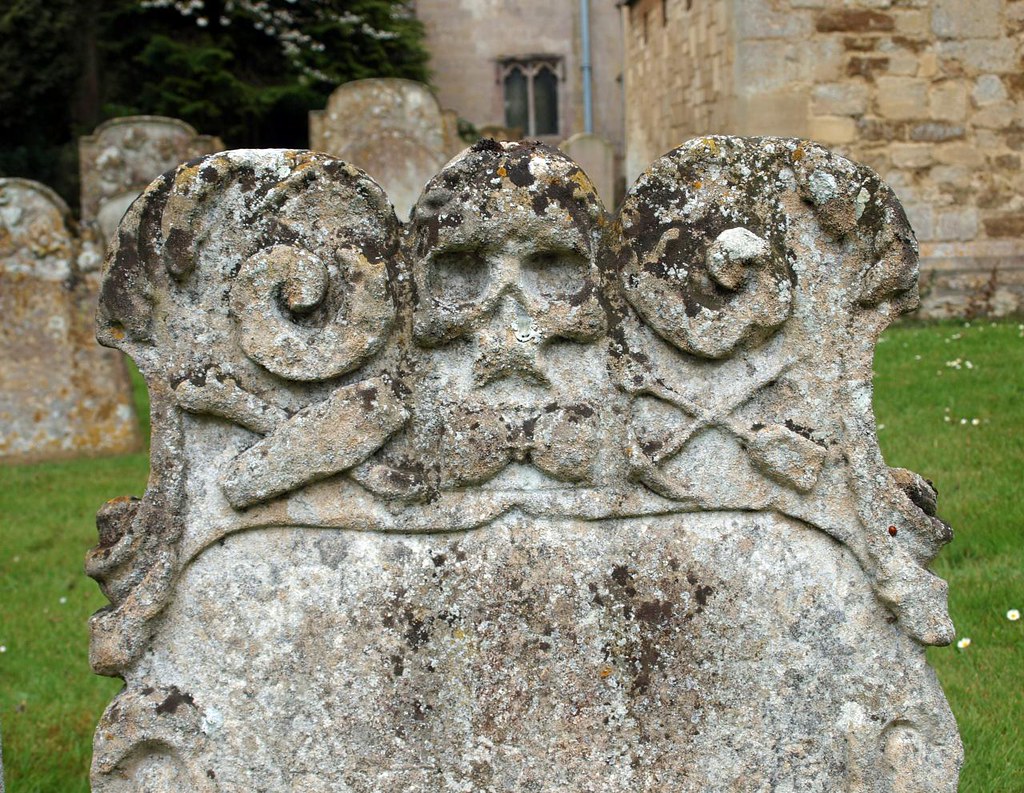
Mass was ongoing when I visited so I didn't get inside but was compensated with some great headstones instead; I think it is normally locked with keyholders listed.

HOLY TRINITY. The church looks large and Victorian, but in fact is genuine and only fiercely restored (R. R. Rowe, 1876 etc.). Building went on chiefly in the later C13 and the earlier C14. It seems to have begun at the chancel end (E window by Rowe). Lancet windows on the N and S sides. One two-light window inserted on the S side c. 1300. A little later the transepts, aisles, with arcades, S porch and W tower. The tower was entirely rebuilt by Rowe. But it recalls what must have been interesting work of its date: W doorway with finely moulded surround, W window with reticulated tracery and a surround of one order of ball-flower and one order of dog-tooth, then the next stage with one circular window on each side, also surrounded by ball-flower, then the bell-stage with two single lancets on each side, cusped and not shafted. The top-parts and the slim lead spire were added in the C15. Tower arch towards the nave on triple shafts with moulded capitals. Early C14 also the (removed and re-erected) S porch with doorway on triple-shafts and ogee-headed side openings (altered inside), and the nave arcades with octagonal piers and double-chamfered arches. The piers are continued above the C11 moulded capitals in small broaches dying into the arches. The arches into the transepts are almost round and seem later. The transepts themselves are specially drastically restored; but the S transept E window (two-light and a spherical triangle above) may well be earlier than arcade and W tower. Clerestory and chancel arch remodelled in the C15. - FONT. Octagonal, Perp, four griffins seated against the stem, demi-figures of angels and rosettes on the bowl. - ROOD SCREEN. With single-light divisions. Plain arches and panel tracery above. - MONUMENTS. Low C14 recess in the chancel N wall. - Parts of the canopies of the lost brass to William Noyon d. 1405. - Brass to John Godfrey d. 1I454 and wife; 21 in. figures.

S porch window (1)

 Headstone (3)

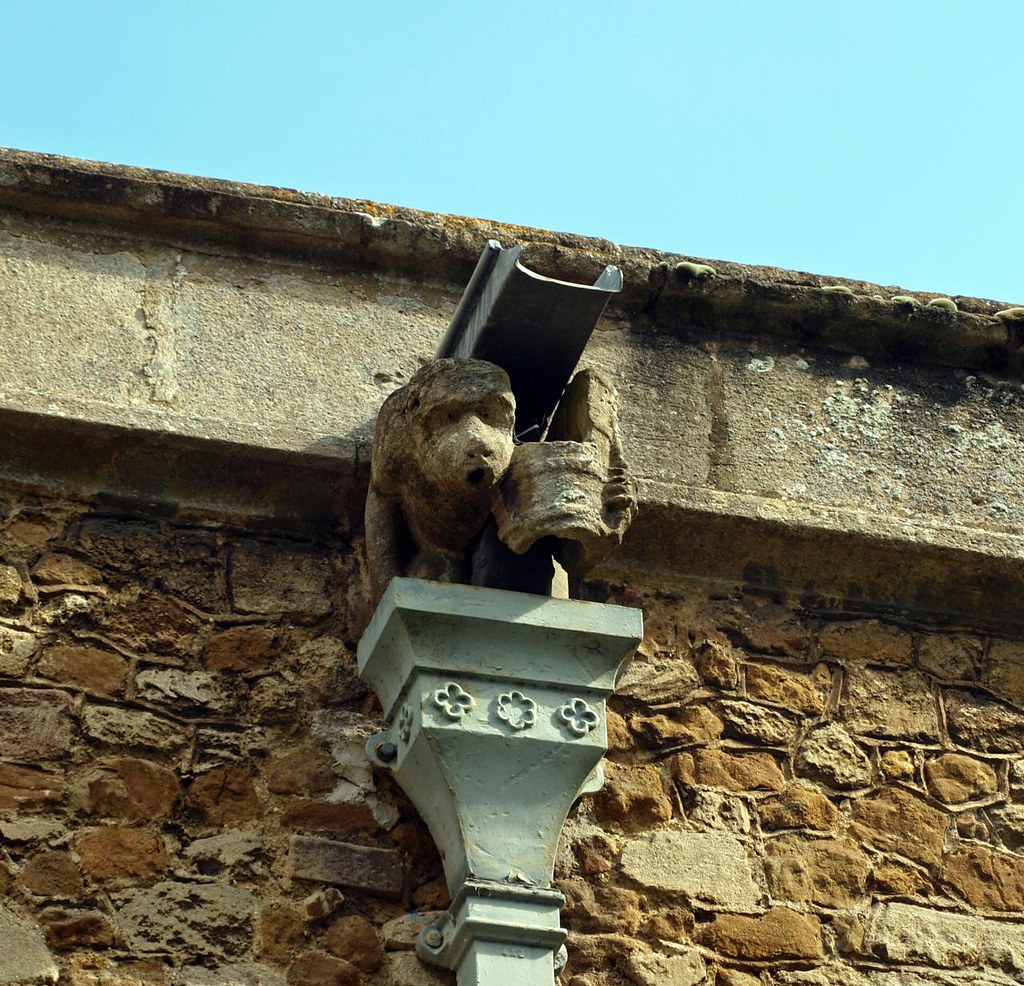
Gargoyle (2)

 HADDENHAM. Here where Holy Trinity's fine tower marks the highest and most southern village in the Isle of Ely, Ovin the Saxon founded a church in 673, the same year when Queen Etheldreda, to whom he was steward, founded Ely Cathedral. When his queen no longer needed him, Ovin turned to St Chad’s monastery at Lichfield, and Haddenham was left with his cross inscribed “Give, O God, to Ovin Thy light and rest.” For centuries it remained here, the goal of pilgrims, but now, battered and worn, it has found sanctuary at Ely, and there we have seen the old steward’s cross in his queen’s cathedral.

Ovin made Haddenham holy ground, and Hereward the Wake took refuge close by, where Aldreth’s cottages cluster near a windmill. Here came the Conqueror against him, to build the strategic Causeway which carried the Norman soldiers to the conquest of the Isle after a three-year struggle, a half-mythical story told in Kingsley’s Hereward the Wake.

Ovin’s church fell down and the medieval church which took its place at the end of the 13th century has been largely made new, the massive tower rebuilt stone by stone, with its row of little arches supporting the flower-carved parapet, its three rose windows in circles of trailing ballflowers, and a new bishop keeping watch on each side of the grand west doorway where a squirrel nibbles a nut and birds peck among the leafy capitals.

It seems strange to find clear glass without leads lighting the long church, where a medieval kingpost roof covers the nave and a 15th century arch opens into a chancel 200 years older. It has a windowsill sedilia, and a dainty peephole gives a view of the altar from the vestry. The 15th century chancel screen was patched and brought back after spending a generation in a builder’s yard, and the plain font bowl in the south porch was dug up from the churchyard. The fine font used today was made 500 years ago, with angels and Tudor roses round the bowl and caricatures of lions round the base. Two griffins support the carved arches of an Elizabethan altar table in the lady chapel, and a brass of 1454 shows John Godfrey in a little cap and a belted gown, still praying for himself and his wife, whose portrait has disappeared.

Flickr.

Sunday, 28 February 2016

Mepal, Cambridgeshire

Fortuitously I visited St Mary half an hour before Mass today and found a lovely lady practising on the organ in preparation for the said Mass who kindly allowed me to have a look around and take interiors [I say fortuitously because this feels like a building that is normally kept LNK - an assumption on my part but I had no expectation of gaining access so it was a pleasant bonus].

Having said that this not a terribly interesting interior having undergone three restorations which left little of interest and the exterior, whilst crisp and spruce, is equally pristine but the location and churchyard are attractive.

ST MARY. Small E.E., but much renewed in 1849, 1876 and again in 1905 (by Carée). The chancel has lancet windows on both sides. The E window is new, but has C14 niches to its l. and r. The W side has a larger lancet.

St Mary (2) 

Cherubs

Aleluia

MEPAL. Here the Isle of Ely dips down to the fens and New Bedford River and Old Bedford River run side by side cutting across the great loop of the Ouse like a chord of an arc. They mark one stage of the work of draining the fens. When the island was held for Parliament in the Civil War General Ireton, wanting a road for his troops, made the Causeway which begins at Mepal and now bridges the two rivers; it is still called Ireton’s Way.

The little church has been here 700 years but is much made new. In it we found a tablet to James Fortrey, a refugee from Brabant who lived at the old farmhouse. We are told of him that he was bred in court and in camps, was page to the Duchess of York under Charles the Second and groom to her husband, James the Second, but that he did not follow his royal master into exile for reasons of his health.