Wednesday, 8 November 2017

Knapwell, Cambridgeshire

All Saints, locked, keyholder listed, is, despite a Victorian rebuild, lovely - although this is mainly due to its tower and location. I peeked through the windows and decided it didn't merit a search for the keyholder. The vestry is in trouble, I hope it's not subsidence.

ALL SAINTS. Perp W tower without buttresses and battlements. Flint and pebble rubble. The rest of the church 1866 by Fawcett of Cambridge (GR). Gabled S doorway instead of a porch. The centre window on the S side raised to form a dormer and also gabled. Apse. - FONT. Perp, octagonal, with heads at the angles below the bowl.

All saints (2)

KNAPWELL. Its farms, church, and thatched cottages stand by a belt of woodland in which are ancient earthworks, and near them is a spring which bubbles a slight red tinge due to the iron in the water, so that it is called the Red Well, scene of miracles in superstitious days. A long line of chestnuts brings us to the small church with a nave and chancel which fell last century and were rebuilt. The 15th century tower remains, with a gargoyle of a lion and a fine arch opening from it to the nave, all that remains of the old building except for a relic as old as itself - the font, with heads of animals and roses carved on the bowl, which is set on a panelled stem.

Elsworth, Cambridgeshire

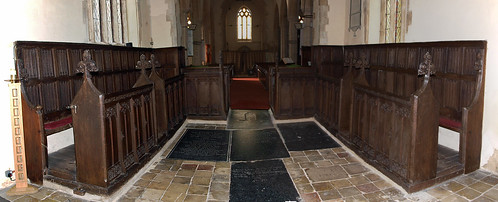
Holy Trinity, open, is a huge building, which is not immediately apparent from outside [I did internals first] and, for a Cambridgeshire church, is full of interest not least the reredos at the west end of the north aisle and the fantastic choir stalls.

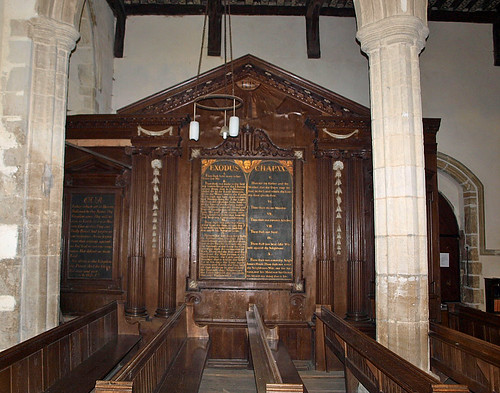
HOLY TRINITY. Pebble rubble and stone rubble, mostly Dec. w tower with angle buttresses, a finely moulded W doorway without capitals, a W window with reticulated tracery, similar bell-openings, battlements and pinnacles. The S aisle has specially tall stately three-light windows with reticulated tracery, the S doorway no capitals (S porch Perp). The chancel windows also Dec (E window C19) with tracery characterized by circles turning ogee at the foot. The westernmost window on the S wide altered into a four-light straightheaded Perp window. Below it low-side-window complete with its iron bars. N aisle 1892. The S arcade of four bays is as satisfyingly Dec as the S  windows. Fine and erect piers of four filleted shafts with narrow ridges in the diagonals; arch moulding with two quarter-circle steps. The clerestory has quatrefoil windows with low-arched rere-arches. The tower arch has no capitals, the chancel arch responds with a group of three shafts, later cut away below to make them into corbels. Figured corbels remain from the original nave roof. Sedilia and Double Piscina as a group, clearly built together with the chancel, see the circle with ogee at the foot in the tracery of the Piscina. Ogee-cusped arches. - CHANCEL STALLS. Unusually well preserved set of Early Tudor stalls, complete with the W returns and the interesting feature of a row of little lockers below the book-rests. Linenfold-panelled backs, traceried fronts, poppy-heads. - REREDOS, early C18. Now at the W end of the N aisle. The centre with the Ten Commandments is flanked by coupled Ionic columns which carry a broken pediment.

Choir panorama

Ex reredos (1)

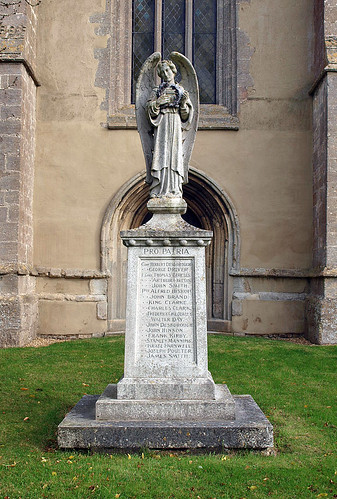
Pro Patria (1)

ELSWORTH. It stands on a rock which is known to all geologists, a hard limestone full of the fossils of the sea. It has two old houses of Elizabethan days, the Guild House with its timber porch and the manor with its orange walls and gables, giving a touch of colour to the village green. A stream spanned by rough timber bridges winds among the cottages, and in flood time rises so near to one of them that it is called Noah’s Ark.

The fine church has still something of the dignity its builders gave it 600 years ago. The pinnacled tower is low but its high arch opens into a lofty nave in which ancient wood figures of eleven apostles hold up the roof. The chancel has a piscina and three stone seats which are among the best in the county, the seats having trefoiled arches and the piscina two tiny shelves. The lovely 15th century stalls have foliage poppyheads and backs of rich linenfold, and they are curious for having little lockers under the book-rests, some still with their old doors, hinges, and locks. There are two Jacobean chairs and some old benches, ancient altar rails and an old chest, and a pulpit which was new 500 years ago. In the sanctuary is an 18th century brass almsdish on which two men are shown carrying a bunch of grapes.

The rare distinction of the church is its register, dating from 1528 and one of the three earliest known, the others being at Carburton and Perlethorpe in Notts. The date from which registers were kept by order of Thomas Cromwell was 1538, so that these three are ten years older than the oldest oificial record.

A fine wheel cross adorns the chancel gable, and on the sunny wall is a dial with the warning Mox Nox, Soon the night will come.

Saturday, 4 November 2017

Papworth Everard, Cambridgeshire

St Peter, open, is an unremittingly dull Victorian rebuild with some good glass.

ST PETER. Almost entirely of 1851. Tower 1871, spire 1875. The chancel arch with responds of three grouped shafts and double-chamfered arch looks original C14.

N tower door

Glass (6)

PAPWORTH EVERARD. Its white walls lie along the Ermine Street of Roman Britain, but the fame of Papworth belongs to our own 20th century, for the white walls are those of a little world apart, where hundreds of men and women are fighting adversity, busy with a multitude of things by which they hold their own.

Here there is little of the 14th century now left - two doorways, the plain font, and the chancel arch on its clustered columns; for the rest, the church (which has a short spire) is yet a long way off from being a centenarian, but even when the young church has reached old age Papworth will be remembered for the part it has played in the health and well-being of our people.

This place in the green heart of Cambridgeshire is the self-supporting colony of hundreds of people with tuberculosis, the low buildings of their hospitals and the sanatorium are set in lawns and gardens on the hillside with a church among the trees on the ridge looking down on it all. In its short life Papworth has stored up a record of man’s helpfulness to man as glorious as that of any ancient foundation. It is the model village for receiving men and women afflicted with the white scourge of tuberculosis. It contains within itself their homes, their hostels, their hospital, their sanatorium. It sustains them in their illness, it gives new life to them, new faith, new hope, and its mainspring is charity. From its modest beginnings the Papworth Village Settlement has risen to the height of a national undertaking.

Papworth is a barrier against the spread of tuberculosis. When the patient can leave the hospital here he does not go back to a life and work where he is almost certain to relapse. As his health begins to improve he is trained by gradual stages for one of the 11 trades which form Papworth industries. No workshops in the world are more cheerful than these. When he is yet more fit the patient may take his place as one of Papworth’s permanent workers or settlers, the quality of whose handicraft the outside world has had opportunity to appreciate. They will do printing for you, or write your signs, or make you a travelling trunk or a portable building.

One of the best testimonies to Papworth is its appearance, trim and spick and span and newly built from end to end; but a stranger coming on it unawares would never know it for what it is. He might take it for some model village built by a philanthropic and far-seeing manufacturing firm for its working folk. He would see a playground full of children at play, and would find a swimming-pool. Among the trees and gardens he would discover bright modern cottages. The hostels would be quite in keeping.

A number of chalets in a tree-shaded row would be the first thing to give him pause. What are they for? They are the open-air bedrooms for the patients when they first come to Papworth. They are part of the cure the hospital begins. But all the rest that the visitor sees are the progressive steps upward from them: workrooms where trades are learned and practised, separate hostels for the unmarried workers of both sexes, cottages where the married workers live with their families. It is one of the highest tributes to the efficacy of the Papworth system that no child born there while a member of the community has contracted tuberculosis.

Papworth St Agnes, Cambridgeshire

St John [in the care of The Friends of Friendless Churches], redundant, keyholder listed, is a quite astonishingly ugly rebuild of 1848-1850. It was saved from demolition in 1979 by Friends of Friendless Churches and is now used as the village hall and, although I fail to see the merits for its redemption, it's surely a good thing that it's in regular use.

ST JOHN. Tower 1848. Nave and chancel 1854. All stone and flint chequerwork. The N doorway looks genuine C14 work. - STAINED GLASS. Characteristic of the 1850s.

St John (1)

Strangely another one Mee missed.

Graveley, Cambridgeshire

St Botolph, open, is possibly one of the darkest interiors I've visited and also one of the dullest, having said that I did like the Abbott & Co east window. Externally dull also and difficult to photograph doe to the light and tiny graveyard.

ST BOTOLPH. Perp W tower with diagonal buttresses with many set-offs. The N aisle was Dec, but as it was demolished at some later date we can only guess at its appearance from the exposed octagonal piers which without capitals ran on into the arches. Hood-moulds with head-corbels. Chancel arch 1870, plain chancel of brick built shortly after 1733. - MONUMENT. Rev. Henry Trotter d. 1765 (who ‘beautified’ the chancel). With a very chastely designed urn against an obelisk. Signed by John Dixon of London.

Abbott & Co east window (14)

Henry Trotter 1766

Mee missed it.

Eltisley, Cambridgeshire

SS Pandonia & John the Baptist, open, is, excepting its spire and dedication, a bland but pleasant building containing little of interest.

ST PANDIONIA AND ST JOHN.* Quite a big church, considering the part of the county in which it lies. Built of pebble rubble. The chancel, alas, is of yellow brick and without any redeeming features. The church is essentially C13. The arcade of three bays comes first, with circular piers, capitals ranging from a row of upright leaves to complete early stiff-leaf, and slightly chamfered arches. The S doorway has an order of colonnettes and dog-tooth ornament in the arch. Nailhead ornament in the shafted inner arch of the N transept E window (the three lancets standing under this arch are C19). The chancel arch above is C13: demi-shafts as responds with moulded capitals and double-chamfered arches. Finally the W tower. The bell-openings, though renewed, seem to represent the original date: two lights under one arch with the spandrel left open. On the tower a spire of exceptionally good proportions and outline. It has two tiers of dormers, and their detail seems Dec. Perp tower arch, and (renewed) Perp S aisle windows. - MONUMENT in the N transept. Defaced effigies of husband and wife under a crocketed arch framed and embattled. The effigies can hardly be dated now.

* A Benedictine nunnery existed in the early Middle Ages at Eltisley, to which St Pandiana, a rarely remembered Early Christian English saint, had fled.
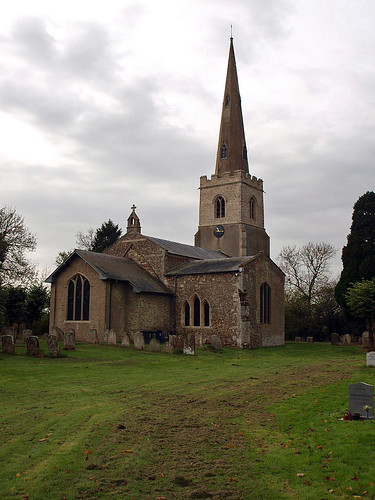
SS Pandonia & John the Baptist (3)

ELTISLEY. The charm of the village is its rare green like a velvet lawn, round which cluster the church, the thatched cottages, and (when  the cricketers come out of their fine thatched pavilion) nearly all the village folk. There is shade for the onlookers under the chestnuts at three corners, and a row of limes in memory of six men who were missing when cricket began again after the war. There are two fine timbered houses, one the old rectory, and the other the birthplace of Major-General Disbrowe, who married Oliver Cromwell’s sister Jane in the church next door in 1636. We called on our way home from here to see two descendants of Jane Cromwell still living in a village of Huntingdonshire.

It is a small stone church, mostly 13th century, with a 14th century spire topping the tower, and a brick chancel which fortunately keeps the old arch. The pillars of the arcades with their leafy capitals are 700 years old, and there are two stone figures from the Middle Ages on a canopied tomb in the chapel. The knight has his hand on his sword but his feet are gone and his lady is headless. The plain old font has a pointed Jacobean cover carved with thistles.

The church’s unique dedication links John the Baptist with the Saxon saint Pandiana, daughter of an Irish king who fled from her lovers to Eltisley’s nunnery. The nunnery was removed to Huntingdonshire in the Conqueror’s day, leaving here only the outline of its moat among the pools, and in the 14th century the saint’s body was carried from beside the spring still called St Pandiana’s Well and buried in the church dedicated to her. St Wendreda, another obscure Saxon saint, whom we come upon again at March, is also said to have been buried in this church.

Friday, 3 November 2017

Croxton, Cambridgeshire

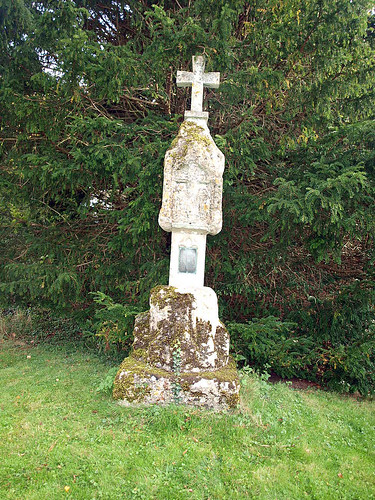
St James, locked no keyholder, is an estate church of little interest but the setting is stunning and there's an interesting churchyard cross which has been usurped as a memorial.

ST JAMES. In the park, S of the manor house. Not a building of distinction. W tower with Perp doorway but upper windows of the C13. Aisle windows mostly C19. S doorway early C14, chancel N doorway also (with a very pronounced ogee head).Three-bay arcade of octagonal piers with double-chamfered arches. The chancel arch similar. - DOOR. In the tympanum some carved fragments, C18 and apparently Flemish or French. - SCULPTURE. Cross-head in the churchyard with Crucifixion, St Michael, and Saints; Perp. - MONUMENT. Edward Leeds d. 1589, Master of Clare Hall Cambridge from 1560 to 1571. Brass on a tomb-chest with belated baluster columns. Inscription-plate on the back wall, very classically framed. Framing architecture with Ionic columns and strapwork. The HELMET etc., on a window-sill on the N side belonged to this monument.

Churchyard cross (1)

CROXTON. Thatched cottages and a timbered house almost invade the park, where a church hiding in the elms and a Georgian house have a delightful setting by the lake.

On the churchyard lawn is the medieval cross, shortened but still with its canopied head on which are fading away with time and weather figures of Christ on the Cross, Michael weighing a soul, Anthony with his pig, and a pilgrim with a staff. Old Stones make up the 20th century north porch, which is an astonishing patchwork of Norman pillars, medieval tracery, part of a stone coffin, and most of a 14th century doorway, all helping to shelter the treasure of this place- - an ancient studded door with a battlemented border round its arch, and fixed to its panels a beautiful relief of the scene at Bethlehem, with the ox and the ass standing behind Jesus and his mother, all so perfect that its centuries might be only years.

The church is mostly 15th century, with a font as old as itself and a piscina 200 years older. At each corner of the nave roof stands a white-robed angel with golden hair, odd painted figures, two with their wings missing. The benches where the village folk sat in Tudor days are strong still and their tracery little worn, and more old woodwork screens the side walls of the chancel. From among fragments of old glass look out angels and men, and among the pictures in the modern east window is Ely Cathedral.

The brass portrait of Edward Leeds on his canopied tomb shows this Elizabethan benefactor of Emmanuel College in his doctor’s robes, a man of peace whose tomb has been turned into a little armoury, for on it we found a steel cap and breastplate of Cromwell’s time with two helmets of later wars, one German, the other French.