Saturday, 30 October 2010

Rayne, Essex

All Saints has a Tudor brick tower with a rebuilt nave and arch which I'm in two minds about - it's either lovely or hideous but I'm torn between the two. Naturally it's locked and naturally no keyholder is listed.

After being in use for more than 600 years, the Norman Nave and Chancel became unsafe and in 1840, shortly after the accession of Queen Victoria, they were replaced by those in use today.  The Tudor Tower was, however, left intact.

The present Church consists of a Tower, Nave, Chancel and Sanctuary with Clergy and Choir Vestries.  The Chancel was restored and the Choir Vestry enlarged to accommodate the Organ in 1867.  The present Sanctuary and Clergy Vestry were added in 1914.  The existing pews and most of the windows date from 1866.

Given the date of the rebuild I rather suspect that most things of interest will have been removed or over restored so perhaps nothing is lost - however Mee seems to indicate otherwise.

ALL SAINTS. 1840 and dull. But an unusually fine Tudor brick tower with blue brick diapering, a quatrefoil frieze at the foot, a blank stepped gable above the W window with a finial on the apex, a castellated frieze below the bell-openings and an embattled top with pinnacles and a curious stepped pinnacle as a roof to the stair turret. - WOODWORK c. 1500. Tracery panels and also a later C16 figure relief, said to be Flemish. - PLATE. Early Elizabethan Cup with embossed stem and foot.

The reredos - which I thought was going to be resplendent - is subdued in the gloomy chancel but to be fair my expectations had been raised by Mee and it's not the worst example of a Victorian rebuild I've seen.

Also I should say that it is now open between 2 and 4pm on Sundays between May and September - or so the notice board claims (I've recently learnt at Great Hallingbury that claims of being open at specified times and actually being open when specified are not the same thing).

All Saints, Rayne

All Saints, Rayne (2)

RAYNE. Its houses look down on a road where Caesar’s legions marched, one of them a 15th century house with a Tudor chimney. Another Tudor chimney rises above the Old Hall, which has kept fine barns from Cromwell’s century; and in Rayne Hall by the church there are roof beams possibly 600 years old, with other woodwork and many windows from the 16th century. Out of a barn has been fashioned the village club and library, making, with its old oak rafters, one of the best libraries we have seen in Essex. Here, too, stands one of the best brick towers in the county, built about 1500 by a Lord Mayor of London, Sir William Capel. It has a bold turret, pinnacles and battlements, handsome moulding round the doorway, and panels with shields. Sir William was an ancestor of the Earls of Essex, and the family arms are shown at the belfry door. The Capels lived at the hall, and many of them were laid to rest here.There is a heraldic inscription to Lady Catherine of 1572, great-grandmother of that Arthur Capel of Hadham who tried to rescue Charles Stuart from the Isle of Wight and was beheaded shortly after his king, expressing a wish that his heart might be buried in the royal grave. The chief attraction inside this refashioned church is the rare woodwork in the chancel, some of it by Flemish carvers 300 years ago and some older still. The reredos is a triptych, with 15 panels of scenes from the Annunciation to the Ascension; and near the altar is a beautiful traceried cupboard with figures of saints and an angel. The oak sedilia is carved in the same style, with angels under canopies and weird dogs as armrests; and over the vestry door is a vigorous relief of the death of the Madonna. A high-backed bench is rich with Tudor tracery, and has armrests of quaint men in flat-topped hats with books. The kneeling desk in front is carved with heads and an angel with a scroll ; and the work of modern carvers is seen on the panels in the altar rails, where we see Pilate washing his hands. Rather hidden by the altar triptych is an attractive window of our own day, glowing with figures of St Alban, St Edmund, Edward the Confessor, and Charles Stuart. There are two old fonts, a plain l7th century one, and a restored 14th century one with a lovely frieze and symbols of the evangelists. A sacring bell, dated 1520, has been restored to the chancel after an absence of 100 years.
 
Can any village, we wonder, beat the record of the Hance family in this church? One was churchwarden in Restoration England. His son became parish clerk in 1723, and for nearly 200 years the office stayed in the family. Had we been here in the time of the Stuart Pretenders, of Clive in India, of Wolfe at Quebec, of Napoleon, of the first railways, of Queen Victoria and King Edward and the first years of King George the Fifth, we should always have found a Hance as parish clerk of Rayne. The wheel has turned full circle, for though the last of the Hances to be clerk died in 1916, his son was churchwarden when we called.


UPDATE [13/05/12]

After many futile re-visits I finally gained access today and I'm afraid to say that I have to agree with Pevsner:

ALL SAINTS. 1840 and dull. But an unusually fine Tudor brick tower with blue brick diapering, a quatrefoil frieze at the foot, a blank stepped gable above the W window with a finial on the apex, a castellated frieze below the bell-openings and an embattled top with pinnacles and a curious stepped pinnacle as a roof to the stair turret. - WOODWORK c. 1500. Tracery panels and also a later C16 figure relief, said to be Flemish. - PLATE. Early Elizabethan Cup with embossed stem and foot.


The reredos - which I thought was going to be resplendent - is subdued in the gloomy chancel but to be fair my expectations had been raised by Mee and it's not the worst example of a Victorian rebuild I've seen.

Also I should say that it is now open between 2 and 4pm on Sundays between May and September - or so the notice board claims (I've recently learnt at Great Hallingbury that claims of being open at specified times and actually being open when specified are not the same thing).
 
Flickr.

Radwinter, Essex

St Mary the Virgin is locked with no keyholder listed and, to my mind, can be summed up as a great porch with a church attached. There must be something more though as she makes it into Jenkins' Thousand Best Churches with a star, mainly for the reredos which Mee also highlights.

The parish shares its vicar with Great and Little Sampford and Hempstead, all three of which are always open - so I fail to understand why Radwinter is inaccessible.

Saint Mary the Virgin, is built of flint and white limestone with bands of tiles of irregular length and spacing. The roofs are covered with tiles and lead.

The oldest part of the Church is the nave - as far as to the last pair of arches towards the East.

On the second and third arches of the North Arcade, remains of mediaeval painted decorations in red and yellow bands could still be seen until the 1960's when sadly, despite Eden-Nesfield's advice in 1868, they were painted over. A West tower was built in c. 1350 and rebuilt with the spire by Mr Temple Moore in 1887-8, after he had taken over from Mr. Eden Nesfield as the Church’s architect.

The restoration and enlargement of the Church was undertaken by the Reverend John Frederick Watkinson Bullock (Rector from 1865-1916) on his own initiative, and largely at his own expense, though he did appeal for co-operation from members of the Vestry before he set to work. Mr. Eden Nesfield was the Architect. Letters of his describing his work are still remaining and have been published by the Friends of Radwinter Church under the title "A Deuce of an Uproar". The Chancel was rebuilt and lengthened to its present proportions; the south and north aisles were rebuilt. The clerestory was remade using old materials. Quaint stone heads, of medieval age, can be seen below the five roof beams. A north vestry and a south vestry and an organ chamber were added. The church was re-consecrated by the Bishop of Rochester (in whose diocese Radwinter then was) on Wednesday 25th May 1870.

The columns north of the nave are octagonal with moulded capitals and modern bases.

The north aisle was added to the Church in 1340 and has in its east wall a reset fourteenth century window showing painted glass of St Alban and St Etheldreda of Ely. This window formerly contained the coat of arms of the Bendysh family.

The tower arch at the back of the church is fourteenth century work reset. The West window is nineteenth century but has some fourteenth century stonework. The painted glass in it shows incidents which have to do with the birth and childhood of Our Lord. The light which shows Him at the age of 12 in the Temple, gives the features of Mr. Gladstone, Lord Salisbury and Sir William Vernon Harcourt to the "doctors" who are speaking with Him.

The flints facing the walls and tower are the work of an old family who lived at Brandon and had been flint knappers for many centuries. In the middle of each outer wall of the bell chamber, below the parapet, a sixteenth century gargoyle is reset.
The south porch was added in about 1350 and also the door. The room above this porch was rebuilt at the restoration and is now used as a muniments room. There had been a room before but it was derelict by 1800. 

The original small chancel of the Church had been rebuilt in about 1325. The present chancel is entirely nineteenth century except for the chancel arch which dates from 1300 and has now been reset one bay to the east of its original position.

Above and behind the high altar is the magnificent wooden reredos of Flemish workmanship of the early sixteenth century. It was bought for Radwinter church from a saleroom in London in 1888. It contains six scenes from the life of Our Lady, with small free-standing figures against shallow carved backgrounds, with elaborate tracery. 

The top middle recess shows the Blessed Virgin as a little girl being presented in the temple. The lower middle recess shows her being espoused to St. Joseph; the top left and right hand recesses show the arrival of the Wise Men and the Shepherds, respectively, at Bethlehem. The bottom left recess gives the scene at her death bed and the bottom right recess is her funeral procession.

The two side wings of the reredos are additionally designed by Mr Temple Moore. On the left wing is to be seen the birth and childhood of the Blessed Virgin, and above, her Annunciation and Visitation. On the right wing Our Lady is shown standing beside the cross on Good Friday; with the body of Her Divine Son in her arms after He had been taken down from the cross; Mary with the Apostles on the first Whitsunday; and finally St. Luke painting her portrait with the Infant Jesus on her knee.

UPDATE: I saw in my local paper that Radwinter was having an open morning last Saturday so having dropped the youngest off at football training headed straight there. Now I have to say that after an initially suspicious reception - they have been broken into several times and suspect that photographers recorded the stolen items to then steal to order - and having to agree to sign the visitors book as having taken pictures I was given a warm and enthusiastic welcome but found it hard to like the interior.

Yes the reredos is magnificent but somehow looks out of place and the Rev JFW Bullock did so much restoration that this is, to all intents and purposes, a Victorian interior - and not a very good one. Still at least I've at last managed to see what all the fuss is about but am becoming increasingly confused by Simon Jenkins choices.

ST MARY THE VIRGIN. The church was all but rebuilt by Eden Nesfield in 1869-70. He used some old materials and left the remarkable S porch as he found it. It has very heavy timbers and brackets to carry an over-sailing upper storey - quite different from any other of the Essex timber porches. The date is C14 and probably not too late. Nesfield added the pretty, pargetted, domestic upper storey, very much in his Essex style. As for the church, the material is flint with bands of tiles of irregular length and spacing. The tracery of the windows is geometrical and of no interest. The good embattled W tower with a spire was added by Temple Moore in 1887. Inside, Nesfield kept to the surviving arcade piers which are on the S side of the late C13 type, quatrefoil with thin round shafts in the diagonals - all shafts carrying fillets. Moulded arches. On the N side the arcade is mid C14: octagonal piers and moulded arches. The chancel arch also is old; it goes with the S arcade. The nave roof is C14 too; tie-beams, curved braces with traceried spandrels, octagonal king-posts with capitals and four-way struts. The chancel roof is panelled and painted and belongs to Nesfield’s time. - REREDOS. A Flemish early C16 altar with six scenes with small free-standing figures against shallow carved backgrounds. - CHANCEL SCREEN of metal. Very pretty scroll-work. Made c. 1880-5. - PAINTING. Triptych in the N aisle. C15, Italian, perhaps Sienese. Demi-figure of Virgin and Child in the centre, two Saints on the wings.

St Mary the Virgin

St Mary the Virgin (2)

Reredos (1)
 Nave

RADWINTER. Here is a woodland setting for delightful old houses, chief among them 16th century Grange Farm with its chimney stack as lovingly finished as a work of art, and the Old Vicarage with elaborate bargeboards carved 300 years ago.

But best of all is the church porch, where 14th century wooden arches hold up an overhanging black and white room, with sunken carving on the great beams forming the outer entrance, and a medieval handle to the new inner door. A door on the other side has more medieval ironwork.

From the black and white of the porch we pass into a church bright with colour. It has 14th century arches to the tower and the chancel, but most of it was rebuilt last century, when the massive tower and spire were taken down and put up again and its old bells re-hung. The tower has kept its 16th century gargoyles and the nave roof its corbels, one open-mouthed with a hand clutching its tongue. Some of the beams are 600 years old.

A medieval decorator painted two arches of the arcades with red and yellow bands, and ever since the church has been turning itself into a gallery of art, some good, some poor. Most impressive is the huge 16th century reredos, which presents the story of the Madonna like a pageant, its six deep recesses crowded with wooden figures in realistic scenes. We see her as a baby and then with her own baby; we see her marriage, death, and funeral. In striking contrast with the many shadows cast on the dark wood by the figures is the case of richly coloured 19th century panels made to fold up and enclose the precious reredos, Each panel is painted with another scene in the Madonna’s life, and she appears yet again between two saints in a simple triptych painted by a foreign artist 500 years ago.

Other paintings include a striking 19th century picture of Christ and the Children, a complete series of the Stations of the Cross, brilliantly coloured saints on the organ screen, and a vivid picture of the Ascension in memory of 120 years of service by rectors of the Bullock family, one of whom was here for 5l years. It is mainly due to this family that the village has so rich a church. There is good woodcarving, too, both new and old, including three old chests, a Jacobean chair, and a tall font cover with saints under canopies, a copy of medieval work. Between two huge vestment chests hangs a 12-branched candelabra of the 18th century.

Flickr set.

Pebmarsh, Essex

St John the Baptist  is situated on a mound on the east side of the valley through which flows the brook, known locally as ‘The Peb’. The oldest part of the church is the tower, the east side of which shows the roof line of an earlier building and is built in 3 stages of flint rubble with limestone corners, the walls of the lower stage being 1 foot thicker than the upper stages.

The main body of the church, including the aisles, was built at the beginning of the 14th century. The construction is of flint rubble with the walls being 30 inches thick. The Church is built on a slope so the north side is higher than the south and the east higher than the west. This gives a Tardis effect, from the south entrance it seems quite a small church but once you enter it's huge.

The window sills appear to be the same height from the ground when viewed from the outside but the north windows are considerably higher from the inside of the church.

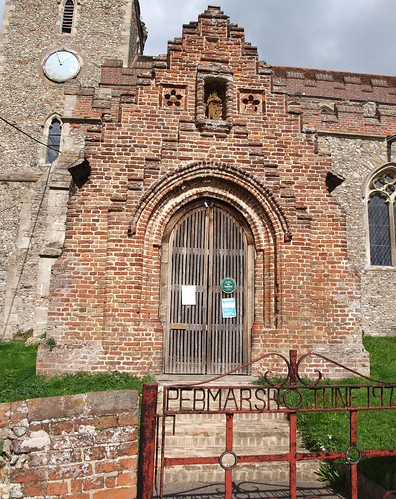
The  porch over the south door is of Tudor brick, the unweathered condition of the carving around the door arch suggests this is a replacement of an earlier one.

The east wall of the chancel is not flint rubble, but of lath and plaster. The sedilla has only two arched seats and the eastern most is partly within the wall. There is no Piscina and this all indicates that the chancel has been shortened by at least 6 feet and the floor appears to have been lowered as it is impossible to sit in the sedilla.

Extensive repairs and restoration were carried out to the North West corner of the Church in 1905 and at the same time the interior plaster was removed and the flints ribbon pointed.

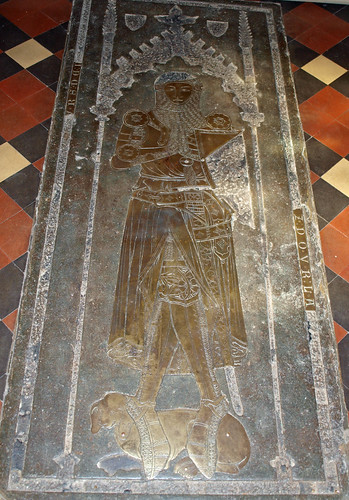
The chancel door has two steps down to floor level and in front of the Altar is the Grade 1 listed brass of Sir William Fitzralph circa 1323 which is one of the the glories of this church, the other being the porch.

St John is an oddity - a straightforward looking Norman building with a peculiar Tudor porch, an oddly Jacobean looking steeple and a vast interior all perched up on a knob of a mound.

The porch and brass sets it apart from the norm.

ST JOHN THE BAPTIST. A C14 church. The W tower came first, see its lower windows. Nave, aisles and chancel followed, all with Dec windows, the most fanciful being the N aisle E window. The arcades have piers with semicircular shafts to the arches and semi-polygonal ones to the nave (cf. e.g. St Peter, Colchester, and St Gregory, Sudbury, across the Suffolk border). The arches are double-chamfered. The Sedilia are the most ornate piece, of two seats only, but meant to be carried on; with crockets, finials, and head-label-stops. In the early C16 the W tower was completed in red brick, with blue diapers, battlements, and stunted pinnacles. An C18 cupola on top. Of the C16 and also in brick the embattling of the church and the unusually elaborate brick S porch, with a blank stepped gable over the entrance and another stepped gable above. In a niche a statuette of St John by Alec Miller. - PULPIT. Re-used traceried panels, perhaps from bench ends. - STAINED GLASS. C14 bits in chancel and N aisle windows. E window by Clayton & Bell, 1879. N aisle E window by Hugh Easton, 1934. So much is said (and done) nowadays against Victorian glass that one should consider seriously whether Clayton & Bell’s is not more legitimately stained glass than Mr Easton’s which is always reminiscent of line drawings daintily water coloured. - PLATE. Cup of 1567; Paten on foot of 1697. - MONUMENT Sir William Fitzralph d. c. 1323; The earliest and one of the most important brasses in the county. Large figure, cross legged, with a hood of mail. 

St John the Baptist (6)

Sir William FitzRalph 1323 (5)

PEBMARSH. Its post office is Tudor and it has many Tudor farms and houses, among them Stanley Hall with a moat and carved beams; Worldsend with two original studded doors; and Greathouse Farm, a modern house with two barns and a granary of the 16th and 17th centuries. But we come to the church for the great attraction of Pebmarsh, for among its treasures is one of the very few brasses in England dating from the first half of the 14th century. There are believed to be only about 16 of them, and this one has the distinction of being among the very earliest to show the plate armour of those days. It is a fine picture of Sir William Fitzralph who fought in the wars of Edward the First and helped to hammer the Scots, dying about 1323. He is lying cross-legged, has armour and chain mail, and wears a long coat tied at the waist. His sword is in an ornamental scabbard, and his feet rest on a hound.

The church is mostly the work of 14th century builders, but from the 16th century come its brick parapets on the tower and aisle, a porch with a niche and a rose, and tie-beams in the nave roof. There is a beautiful 14th century doorway with four animal heads, a modern door with medieval ironwork, a 15th century bell, a  pulpit with woodwork 500 years old, two l7th century chairs carved with flowers and leaves and cherubs, and an old chest. In the windows are many scraps of glass as old as the church, shields and foliage, flowers and leopard faces, and a little man standing.

Flickr set.

Friday, 29 October 2010

Pattiswick, Essex

St Mary was odd, it had dormer windows in the roof, what looked like a domestic drive and, after a good look round, turned out to have been converted into a house. Thank God no-one was around whilst I was casing the joint. For what it's worth it is fairly innocuous and is probably better off as a house than a church.

ST MARY. Nave and chancel of the same height, and belfry. The nave is C13 (one re-set lancet in the N vestry), the chancel C14 (two S windows each of two lights under one pointed head). Tiebeam between nave and chancel and above it a plastered half-timbered ‘tympanum’ like a gable. The roof of the nave has a tiebeam with an octagonal king-post, the belfry rests on a tiebeam also with a king-post. - BENCHES in the nave, c. 1500, absolutely plain. - PLATE. Cup and Cover of 1702, re-purchased for the church in 1922.

St Mary

PATTISWICK. It is very rich in trees, and has farms and cottages with ancient roofs and chimneys. The nave of the church is 700 years old and the chancel 600, both roofs being medieval. A few of the pews have been here since the time of Henry the Eighth.

To be fair Pattiswick is tiny and was lucky to have a church in the first place.

Panfield, Essex

St Mary and St Christopher was locked with no keyholder listed. It's a really charming little church and the graveyard, or rather large parts of it, has been set aside as a nature reserve - an idea also followed at Little Sampford. This adds huge interest to a large graveyard particularly when the different areas have such informative signage as they do here. I do hope the local primary school, assuming there is one, makes full use of it as a learning tool.

I rather suspect the interior would be a disappointment so I wasn't too disappointed to find access denied.

ST MARY. Nave, chancel, and belfry. All C15. The belfry on timber posts, the S porch also of timber with pretty side openings. Tomb Recess in the nave N wall with depressed pointed arch. - PULPIT with re-used early C16 tracery panels similar to several used in furniture at Panfield Hall. - STAINED GLASS. Two whole C15 figures of saints (N window, nave). - PLATE. Late C16 Paten; late C17 Cup.

St Mary & St Christopher


St Mary & St Christopher (4)


PANFIELD. Though it has nothing Norman to show, it has a link with the Conqueror, Great Priory Farm being the 17th century successor of a priory belonging to St Stephen’s at Caen, the abbey where William was buried. The church is nearly all 15th century, with a wooden turret, a charming porch, and the original door still on its hinges. Another doorway is 14th century, and has heads of a bearded man and a plump-faced queen. In a little fine old glass are two golden-haired saints, one with an orb and one with a yellow cross; and in a circle the eagle of St John is pecking at its wing. The modern pulpit has tracery 500 years old. Nearly as old as the church is Panfield Hall half a mile away, remarkable for its projecting tower and a group of Tudor chimneys.

Flickr set.

Pampisford, Cambridgeshire

St John the Baptist was locked with no keyholder listed but does have an extraordinary Norman arch with a tympanum carved with the story of St John's death. In what seems to be a deliberate attempt to rub salt into the locked church wound there was a typed description of the church and arch as follows:

The earliest suggestion of a church existing in Pampisford comes from the Domesday survey of 1086. Apart from the principal owners of land in the Parish, the Countess Judith (widow of Waltheof and niece of William the Conqueror) held land in Pampisford and under her ½ a virgate or ½ a yardland was held by a parish priest (This would be approximately 25 acres).

This particular holding suggests that the parish had a resident priest at least, although that in itself does not prove that a church building existed.

There may have been a Saxon church on the site, but, architecturally the earliest date evidenced can be seen in the remarkable tympanum over the South door, the North wall of the have and the Font which are all Norman in origin. The Nave is mid-12th century.

During the early English period of the 13th century an arcade was cut through the original north wall of the nave allowing a north aisle to be added. The four bays of the arcade are supported by alternating circular and octagonal piers with pointed arches and low elementary capitals. The chancel was probably rebuilt about this time although it was during the perpendicular period when the rood screen was incorporated.

Reading the arch from right to left the arches depict:

1.The altar of incense
2. Zacharius bowing before the angel.
3. The angel.
4. Herod's daughter dancing.
5. Herod and his guests.
6. St John the Baptist.
7. The headman's block.
8. The severed head.
9. Single figure in the act of carrying - presumably the head.
10. Head bent sideways but in the act of rising - showing the Resurrection.

The information on the arch is both interesting and useful, the information on an interior we are forbidden to see is irksome - almost as irksome as finding another Cambridgeshire church I like...I blame the Essex influence creeping in!

ST JOHN. Flint and pebble rubble. Very renewed in the details, but incorporating features of venerable age. S doorway Norman with the oddest of tympana: ten little arches: arranged radially along the rim and filled with figures. The arches are separated by tiny piers meant to appear built up of ashlar blocks. The order of colonnettes of the doorway has primitively decorated capitals. Norman also the nave N wall, as is proved by the E.E. arcade, cut through it. Four bays, alternatingly octagonal and circular piers, with low elementary moulded capitals and unmoulded pointed arches. Chancel with one lancet window. But most of the windows of the church are C19. So is the nave roof on shafts with thickly foliated capitals. W tower Dec (see the bell-openings) and crowned by battlements and a spike. Buttresses with a little flushwork decoration. Tower arch clearly Dec, chancel arch Perp. - FONT. Norman, octagonal, with odd volute-spurs in the diagonals. - ROOD SCREEN. Plain, with one-light divisions. - STAINED GLASS. Several windows by Kempe.

St John the Baptist (3)

St John the Baptist (2)

Arch1

PAMPISFORD. A pretty village among fine trees has grown up where once men dug a ditch to close the gap between forest and marsh. All that is left of this ancient defence is the Brent Ditch running between Abington Park and Dickman’s Grove, most clearly seen in the park of Pampisford Hall. In the park is a remarkable collection of fir trees from Japan, Mexico, China, California, Austria, and the Pyrenees, and worthy of them all is another village tree, the cedar shading the lawn of a house by the church, itself bowered in chestnuts and with a charming porch hewn from oaks rooted in medieval England.

The porch shelters a simple Norman doorway with a curious arcaded tympanum, and its ten small arches filled with crude carvings, perhaps the story of John the Baptist, for we see the block and the head of the figure lying on the floor. John the Baptist, carved by modern hands appears again with Christ as a finial for the old domed cover of the Norman font.

The 600-year-old tower has a tiny spire and its pleasant arch opens into a massive arcade from the time when Norman styles were changing into English. The 15th century chancel arch is screened with delicate oak tracery of the same age.

Flickr set. 

Orwell, Cambridgeshire

St Andrew is a church I could fall in love with, not because it is particularly outstanding but because of its location (also it was a glorious autumn day and it just shone). An oddly proportioned church, it is situated on a hill, usual provisos, and reigns over the village.

The nave is modest, the chancel large and airy and the tower squat. For a Cambridgeshire it is quite rich in content with a nice wall monument to Jeremiah Radcliffe of 1611, a James II hatchment, good floor ledgers and an amazing stone carving remnant of the crucifixion with St John.

ST ANDREW. Built of pebble and stone rubble. The W tower must once have been a good piece of c I 3 design.* The lancets and the two-light bell-openings with a quatrefoil above the two lights survive, but the three-bay blank arcading of the bell-stage level has mostly gone. The tower is of clunch rubble, as is the chancel. But before the rebuilding of the chancel in the C15 much else happened in the church. The interior is of the C14, and three phases can be distinguished, close to each other in time: The chancel arch has three-shaft responds with a fillet down the middle shaft and an arch with one chamfer and one hollow-chamfer. The N arcade has quatrefoil piers with thin staff-like shafts in the diagonals, hood-moulds and double-chamfered arches. The S arcade replaces these shafts by diagonal hollows and has more finely moulded arches and head-stops for the hood-moulds. The S side is essentially Dec in its structure as well - see the W and the blocked E windows and the S doorway. Perp S porch, Perp clerestory. The N aisle in its present form looks Perp but is of yellow brick. But the Perp masterpiece at Orwell is the chancel, wide and airy, with big windows, with four-centred heads and transoms. The E window is of five lights and has inside a hood-mould with head-stops. The ceiling is panelled, with bosses and shields at the sections of the beams. - SCULPTURE. Fragments of an excellent early C14 Crucifixion; quite small. The figures of St John and of Christ crucified survive. Christ is nailed to a tree-trunk cross. The figure is bent in agony in the arms and knees - very much as one knows it from illuminated manuscripts of c. 1290-1330. - MONUMENT. Dr. J. Radcliffe d. 1612, one of the translators of the Bible. Frontal bust in a niche, Ionic pilasters with strapwork, but the niche still with a four-centred head.

* There are indications of an even earlier date. Two shafts outside the tower in the N and S angles between it and the nave seem Norman, and so apparently is a carved stone found in the tower in 1950. It is now in the church at the W end of the nave. (Information kindly provided by Mr M. G. Prater).

Jeremiah Radcliffe 1611 (4)

Crucifixion (2)

Skull

ORWELL. Over the hills and far away runs the Roman road to Akeman Street, and here runs another road, a narrow invisible way that passes round the world and none can see. It is the imaginary line of the meridian of Greenwich. We found here also an interesting field of one acre which from time immemorial has been the freehold of the parish clerk, providing him with his entire emolument except for his ceremonial fees. It appears to have been left for the purpose long ago, and those who will remember the delight they took in their childhood in hearing the parish clerk’s Amen will like to know that his green acre at Orwell is known as Amen Field.

The church has a very precious stone as old as the 13th century tower of the church, rising where the ancient Britons built an earthwork before the Romans came. It is what remains of a small stone Calvary, with traces of colour and still perfect figures of Our Lord and St John. For three centuries this Crucifixion was hidden from sight in the wall of an arcade, where it was buried to save it at the Reformation. It is 700 years old.

The glory of the building is the fine 15th century chancel with grey walls and lovely windows with embattled transoms. The east window reaches nearly to the wagon roof with fine painted bosses of the shields of county families, and faces peeping out of foliage.

There are 15th century stalls and quaint heads of a hooded man and a wimpled woman on the arches of the nave above which rise 15th century clerestories. The pulpit is Jacobean and the altar Elizabethan. Peeping out from a niche in the chancel wall, as if behind a pulpit, we see the head and shoulders of Jeremiah Radcliffe with his square beard. He is at prayer and wears a red gown, and above him are two books by which we are reminded that he was one of the translators of the Bible.

Flickr set.