Friday, 8 November 2019

Wells Cathedral, Somerset

Traditionally the first church of St. Andrew was founded at Wells as early as 705, but no historical records exist prior to 909, when the new see of Somerset was fixed at the little city beneath the Mendips. As a result of its promotion to cathedral rank, the church was soon afterwards rebuilt in stone, with a group of quasi-conventual buildings to house the secular priests who served it. This church probably survived into the reign of Stephen, when Bishop Robert of Lewes (1136-1166) set about its reconstruction with such vigour that a great Norman building was ready for consecration in 1148. But the splendour of the new church was short-lived. Little is known of Reginald de Bohun (1174-1191), save that he was an early friend of St. Hugh of Lincoln, whom he persuaded to come to Witham as prior of the first English Charterhouse; but it is practically certain that it was under this bishop’s direction that the remodelling of the building in its present form was largely carried out, on lines so revolutionary that the sureness and maturity of the design at its early period become a thing to wonder at. This Wells design does in fact represent a precocious and highly successful west-country experiment in Gothic before its time, that ranks with, and perhaps even surpasses in evolutionary significance, the work of St. Hugh at Lincoln or the Canterbury quire. It is hardly surprising that until quite recently it should have been attributed to the episcopacy of Jocelin some fifty years later, who actually was only responsible for the completion of the church on the same lines, with a laudable and scrupulous regard for the intentions of the earlier builders, and the addition of the magnificent west front. The cathedral may be said to have emerged practically in its present form under Dean John of Godelee (1306-1333), when the central tower was completed, the chapter-house raised on its earlier undercroft and the Lady Chapel added in 1326. The transformation of the east end was effected under Bishop Ralph of Shrewsbury (1329-1363), with the addition of the three eastern bays of the presbytery and of the beautiful retro-quire, forming a processional path between the Lady Chapel and the church. Here the work to all intents and purposes ceased until the nineteenth century, when the restorations of Salvin and Ferrey wrought considerable mischief, including the substitution by the latter of the present tasteless ‘slate pencils’ for the decayed Purbeck shafting of the west front.

Though the building today does not stand out in conspicuous magnificence like a Durham or a Lincoln, it is nevertheless one of the most beautiful in its setting of all the English cathedrals. It stands on the edge of a quiet village-town, almost literally in the shadow of the Mendips, whose steep wooded escarpment rises practically from the fringes of the close. Its west front is approached across green lawns; on the south side of it lies the Tudor bishop’s palace, with its placid encircling moat and drawbridge gatehouse, and on the north, adjoining the chapter-house and Tudor deanery, is the grey backwater of the Vicars' Close, built for the Vicars Choral and forming one of the most complete domestic ranges of later medieval times. There is an extraordinary charm and repose in the grouping of these serene old buildings around the great church, whose fretted towers rise against a perfect natural background of green hills and woods.

The most striking exterior feature of the cathedral is its west front. In the words of Professor Prior, “it is easy to see such a work as no framework of merely architectural designing, but as a whole piece of sculpture, and to recognise its object as not of aesthetic composition but of religious presentation.” The Wells front does in fact represent a great screen of tabernacle-work, at the same time enveloping the free sides of the two towers, built to house the most remarkable display of medieval figure-sculpture in England, including a hierarchy of saints, priests and bishops, with kings, nobles, ladies and characters of legend and scripture. The rich central gable is crowned by a mutilated figure of Our Lord in Glory, with, beneath, a splendid range of the Apostles, practically intact, above tiers of angels and a panelled representation of the Doom. In this purely sculptural conception, relief is provided by a range of six boldly projecting buttresses, which cast long angular shadows and bring depth and texture to the composition. The elegantly buttressed towers were a fifteenth-century addition, and form a dignified architectural culmination to the rich variety of the earlier work.

The nave is plain in elevation, with Perpendicular tracery added in the lancet fenestration, and on the north side is a bold projecting porch, curiously arcaded on the interior with interpenetrating moldings, finely carved in the spandrels. The transepts are of shallow projection, and adjoining that of the north is the substantial octagonal chapter-house, with its broad windows and rich parapet, and the delightful fifteenth-century bridge across the road that connects with the Vicars’ Close. The central tower, though of no great height, is one of the most lovely and satisfying in England, dating from circa 1321, and, though simple in general treatment, finished with a delicate artistry of detail that compels real admiration. The east end, with the polygonal Lady Chapel and chapter-house, is the richest part of the fabric, designed with a broad elegance in its spacious fourteenth-century windows, flying buttresses and continuous pierced parapets, that can be judged most effectively from the foothills of the Mendips that rise behind it, whence the view over the cathedral is of a serene and unforgettable beauty that can hardly be surpassed in England.

Within, the Wells nave is of eight bays, of which the four eastern represent Bishop Reginald’s work. With its closely spaced piers, steep arches and deep-cut moldings, the design has a massive solidity, without heaviness, that is relieved by the delicate perfection of the carving of the stiff-leaf capitals, with its enchanting variety of interpellated figures and forms emerging almost insensibly from among the formal foliations. Of this fine school of early-Gothic sculpture it is only possible to mention a few famous examples, such as the cobbler, the fruit-stealers and their punishment, and the ‘toothache’ over Bishop Bytton’s tomb in the south quire aisle, which by association invested the relics of that worthy with a miraculous healing power over the complaint. The closely spaced lancets of the triforium form a continuous range from east to west that does much to accentuate the illusion of great length in the church, and the sharp springing of the plain sexpartite vault gives an impression of height inconsistent with the actual moderate dimensions.

But perhaps the most curious and distinctive features of the interior are the great inverted arches which have been thrown across quire, nave and transepts at the crossing. They were necessitated by the dangerous settlement of the main piers after the completion of the central tower, and their insertion (circa 1321) was a bold and structurally successful expedient which has been attributed to the innovating school of Severn masons responsible for the curious open vaulting in their native cathedral, and later for the recasing of the Gloucester quire. The aesthetic success of these girders (which is all they are in effect) is a matter of opinion, but their theatrical sensationalism is unquestionable, and a diagonal vista embracing three great arches, with their open spandrel eyes, at least provides a unique experience to the cathedral tourist. The fourteenth-century screen, reduced to insignificance by Salvin during the last century, is largely obscured by this arrangement. East of it, the quire consists of the two distinct designs of Bishop Reginald and Bishop Ralph of Shrewsbury each of three bays to west and east respectively, unified by the delicate vertical remodelling of the triforium during the fourteenth century, and the addition over all of a lofty vault, patterned with cusped lierne ribs, and in its proportions and detail one of the most beautiful in any English cathedral. The treatment of the triforium is as remarkable as it is successful. To all intents and purposes it forms a continuous range of rich attenuated tabernacle-work, from which unfortunately the statues have vanished; and in Bishop Ralph's three eastern bays the slender shafting descends deep into the spandrels of the arcade. In addition to the lofty Jesse window at the east end, four entire windows of the clerestory retain their old glass, but all the fittings of the quire are modern.

The polygonal Lady Chapel (circa 1326) is one of the most exquisite smaller works of English Gothic, and its range of tall windows still  glows with something of the old richness of colour, though mostly a kaleidoscope of glass fragments. Its vaulting is a somewhat remarkable achievement, dispensing with the central pier and culminating in a boss carved with a beautiful figure of Christ in Glory. This Lady Chapel was planned as a separate octagonal block, and its later inclusion in the church was effected by a complex disposition of free-standing vaulting piers, with slender Purbeck shafts and richly foliated capitals, that constitutes the present retro-quire. Here, the varied vistas among the piers are of a singular beauty, each terminating in a deep glow of colour from the Lady Chapel windows. The aisle ends of the quire and the small eastern transepts form a group of minor chapels to house the bishops’ tombs, of which the cathedral contains a notable series, including the rich Perpendicular chantries of Hugh Sugar and Bishop Bubwith in the nave.

From the north quire aisle, a passage leads to the thirteenth-century undercroft of the chapter-house, massively roofed with a low ribbed vault. The upper storey is approached from the north transept, where the astronomical clock, installed about 1390, is kept in working order, and “Jack Blandiver” still kicks his bell with great regularity at each quarter of the hour. A door gives access to the famous double-branching stone staircase leading to the bridge and chapter-house, and the latter is entered to the east through a graceful doorway of open tracery. Its interior is one of the most beautiful of its sort in any English cathedral, lighted by eight spacious traceried windows that fill the upper parts of each wall, and contain notable fragments of old glass in their heads. The central pier is built of clustered shafts of Purbeck, and from the capital springs a myriad-branching growth of slender ribs, caught in transverse lierne ties and studded with carved bosses. The cloister was built by Bishop Beckyngton, during the first half of the fifteenth century, between the south transept and south-west tower, and lacks a north walk. The same bishop was responsible for the three fine gateways in the close.

Pevsner.

Wells Cathedral (2)

Chapter House fan vaulting (1)

Deposition (1)

Wells. It lies within its ancient walls in the 20th century like a small mediaeval town, a matchless place. For twelve centuries there has been a church at Wells, since Ina, the Somerset-born king of the South of England long before Alfred, founded a shrine for his Saxon subjects.  The Normans followed the Saxons, and a few Norman stones remain, but the cathedral as we see it was begun in the 12th and finished in the 13th century. It is not what it has been for

There is nothing so beautiful now
As it used to be
;

but, though the stones of Wells may crumble, its glory will not pass away. It has been here 700 years and will stand 700 years more. It is unique as a cathedral group, the most complete example we have of what an ecclesiastical city was like in the days when the Church ruled the world.

Nearly all that is great in it lies by its walls - the cathedral like no other, the staircase leading to its noble chapter house, the Chain Bridge leading to the lovely Vicar’s Close, the cloisters with the doorway through which bishops have walked to their moated palace for about 800 years, the great palace itself with the moat still flowing round its superb walls, the bishop’s barn, the deanery, the Penniless Porch, all gathered round the famous green on which for generation after generation travellers have stood spellbound before the finest assembly of mediaeval sculpture in these islands.

The great front is nearly 150 feet across, and it was raised in tier after tier of sculpture, six lines running across, up and round the towers, crowned by a row of angels and another of apostles with Christ reigning over all. Many of the figures have gone and some are broken.

On each side rise the 14th century and 15th century towers, the northern tower showing Bishop Bubwith at prayer; he left money for it and built an almshouse in the town. The great towers stand majestically apart, independent and not encroaching on the nave, and behind them, rising superbly in the centre of this wonderful mass, is the noble tower set up by the earliest English builders as high as the roof and carried higher in the 14th century. We can climb to the top of it and see the valley in which this wondrous city stands.

There is no cathedral anywhere more interesting outside, and we walk round the walls enchanted by their beauty. The northern wall has one of the finest porches in England, lofty, with a vaulted roof, its walls arcaded, its spandrels filled with queer beasts, a stringcourse finished with dragons swallowing the end of the string and their tails twisting along the moulding.

A little farther along the northern wall rises the stone staircase which runs to the chapter house, to the bridge across the road, and then down into Vicar’s Close - as charming a place as we have come upon, like a tiny mediaeval street surviving in the modern world, with 21 houses on each side, all with tall chimneys, leading to the little chapel at the end with the library over it. It is one of the delightful surprises of Wells, and has looked much as we see it for about 500 years. Bishop Ralph’s chapel, built in the 14th century and made new in the 15th, has the original altar stone in the sanctuary, and the rough old screen has been preserved. There is 15th century glass with Bishop Bubwith’s arms in it, and the ceiling of the library is also 15th century. Number 22 in the Close has been restored to its original 15th century proportions, and the Hall is a remarkable 14th century building with fine mediaeval furniture, rare old glass, brass and pewter, and ancient charters and books, including one of the 12th century.

Outside the Close, just through the Chain Bridge, is one of the loveliest windows in Wells, a delightful oriel which has been photographed thousands of times and has looked down on the comings and goings of Wells since the 15th century.

Between the road and the chapter house stands one of the almost hidden beauties of Wells, the charming 15th century Prebendal House nestling against this lovely mass of masonry, and approached by a beautiful porch.

Far away on the other side of it all is the old bishop’s barn, a simple but stately structure 110 feet long, with immense buttresses.

The bishop’s palace itself, a magnificent group started by Jocelin 700 years ago, is perhaps the rarest bishop’s home now left in England, set in a great quadrangle surrounded by a magnificent wall, outside which the moat looks still as it has looked since the walls were built. Thrilling it is to walk along these walls and look about us, with the ruins of the great chamber now open to the roof, and nothing but the walls left of a great hall that was big enough for a marketplace. The bishop’s chapel is still intact, with its vaulted roof and the fine foliage on its capitals.

It is true, no doubt, that all who come into the great nave of Wells are at first a little hurt by something like a gigantic figure eight, two massive inverted arches. There are three pairs of them facing the nave and the transepts, and they hold up the central tower. They are a unique device for averting the peril threatening the cathedral 600 years ago, and through all that time they have held up the great tower in the watery soil of Wells. There are those who are hurt by them; there are those who declare that they have a kind of beauty in themselves; and there are those who after a while get used to them and cease to look on them as an architect’s freak, refusing to let them spoil the impression of one of the most remarkable interiors the genius of our English builders has ever set up. Remarkable it is from whatever angle we consider it- - its general impressiveness, the richness of its decoration, the matchless carving of its capitals, its splendid tombs, its very precious glass, the wonderful peep through its forest of columns with the sunlight falling through its western windows, its unique set of misericords, its noble chapter house, or the marvellous stone stairway leading to it.

Between the last pair of the great piers on each side of the nave are set two tiny chantries, one to Bishop Bubwith and one to a treasurer of the cathedral with the curious name of Sugar, both 15th century men. The chantries face each other, and both are gems. We can sit in them and think of the wonder of this solemn place. They have six sides and fine tracery. In the Sugar Chantry the canopy of the altar is like lace, and there are angels with delicate wings and curly hair. Steps from this chantry lead to one of Somerset’s four mediaeval stone pulpits. Two other chapels are in the south transept: those of St Martin and St Callixtus. In St Martin’s lies Chancellor William Biconyll (one of the 47 ways of spelling his name). He lies in cassock and surplice, and the light falls on him through a window with magnificent modern figures of familiar heroes. In this small place is kept a book with the name of every Somerset man (11,275) killed in the Great War. Divided from St Martin’s by a screen lies a figure on a nameless tomb in the chapel of St Callixtus. If it is nameless it is at least famous, for it has a series of panels with stately figures of three priests said to be matchless for their mediaeval vestments, set between two panels probably unique. In one of them is a delightful Madonna in a close-fitting kirtle with a mantle falling gracefully round her. She is holding up her hands as in surprise, probably at the small figure of Gabriel descending from above. In front of her is a pot with a lily. At the other end is a remarkable figure of the Eternal Father with his crucified Son. All five figures are the original work of 15th century craftsmen and are charming.

In the two chapels of the north transept (reached from the choir aisle) are two contrasting tombs, one an 18th century monument set up to Bishop Kidder, a piece of pompous monumental masonry, and the other the charming figure of a bishop of Shakespeare’s day, John Still, looking lovely in a long red cloak. Every child should come to see him, for he wrote Little Jack Homer. Not far from Bishop Still is an  exquisite carving of a lizard on a corbel. Under a canopy of three bays in the south transept lies one of the best sculptured figures in Wells, that of Bishop Marcia, who died just after the 14th century began. He lies on a cushion supported by beautiful heads of angels, and there are six heads along the front of the tomb.

Yet it is in the east end of Wells that its chief richness lies; we are not halfway through this wonder of 700 years. In the aisles round the choir sleep a long line of faithful bishops going back 900 years. The sculptures are 13th century, but the old bishops have been identified and their bones are in wooden boxes with stone casings, inside the tombs. In these aisles lie most of the famous bishops of Wells. One of the first engraved figures made in England is on a stone over Bishop Bytton, whose tomb was long supposed to be a cure for toothache; his coffin has been opened and his skeleton seen in perfect order, every bone in its right place, his teeth in fine condition after 600 years. Close by, within one of the most beautiful iron grilles in this country, lies a famous bishop who made an image of his own skeleton so that he could look at it; it is here under a wonderful canopy. Above lies Bishop Beckington as in life. Over his figure rises a beautifully painted canopy with a reredos of panels and tracery, and a miniature piscina. The top of it has a small vault of fan tracery and pendants; there are angels with finely wrought wings spreading over the arches, and traces of the original colour after nearly 500 years. Let into the reredos is a carved oak panel showing the Scourging, the Crucifixion, and the Road to Calvary. Lying with his face towards all this is the figure of the old bishop as he was in his glory, while under him is his skeleton. For 13 years he moved about this cathedral with this tomb in its place. The marvellous screen within which the bishop lies as in life and as in death is one of the treasures of Wells, and is probably matchless for its decoration with tiny faces. One shows the bishop himself in his mitre, apparently a portrait, and there is on one of the uprights a row of three faces unsurpassed by anything of the kind we have seen.

Next to the Beckington tomb is something finer still: a 19th century bishop with lion cubs at his feet. He is Lord Arthur Harvey, and the figure is by Thomas Brock, as beautiful as anything of mediaeval days, with stone flowing like fine linen. The alabaster figure of Bishop Harewell of the 15th century has two hares at his feet. On another tomb is the figure of Bishop Giso, appointed by Edward the Confessor and carrying on to William Rufus, a great conciliator in the Conqueror’s day. There is an alabaster figure of Bishop Ralph in all the episcopal ornaments of the 14th century, and in a chapel of the north-east transept lies the rich alabaster tomb of Bishop Creyghton, who was in exile with Charles II and was made bishop by him on his return, in gratitude for which he gave the magnificent brass lectern in the nave. On it we read of his 15 years of exile with the king, and on the book-rest is the great Bible from which the bishop used to read. He would preach from the stone pulpit, for it was built in the reign of Henry VIII.

On the east wall of the chapel in which Bishop Creyghton lies is an ancient sculpture of the Ascension; it has traces of colour and is very charming for the upturned faces of the group of people looking on. In this chapel also is a figure of a chancellor of the cathedral who died 600 years ago, and not far away (near the ancient cope chest) lies the 14th century Dean Godelee. Hereabouts is a heavy carved frieze of acorns which has been rescued from the cowhouse of an old manor, and close by, in the north wall of the transept, is a canopied recess in which a 14th century stone figure is wearing away.

It is in the choir that we have what seems to us the loveliest peep of Wells, and it is fitting it should be so, for here is the oldest bit of the cathedral, the three western bays built at the very beginning of English building; they are 12th century. Here also are 60 of the finest misericords still left in England, the work of the original craftsmen of the cathedral. They show the usual variety of groups and scenes: a man riding backwards on a horse, an ape with a basket of fruit, a mermaid and a lion, dragons biting each other’s tails, and a fox preaching to four geese, one asleep.

Below the magnificent Jesse window are seven niches with statues in them, all modern and all fine. Higher over the altar above this row of sculpture is one of the noblest Jesse windows in existence, a blaze of gold, with the figure of Jesse lying at the base as if meditating on that wondrous line of David that was to lead to Bethlehem. From his figure, as from the stem of the vine, comes the trunk of the tree with the Madonna and the Child both under canopies; Calvary is above; majestic figures in cloaks of red and green and gold stand about Jesse at the foot; and there is David with his harp and Solomon with the temple in his hand.

Standing here and looking beyond, through the columns behind the choir and into the lady chapel, we have perhaps the finest single view in Wells, like a rainbow of colour seen through a forest of columns. The richness and depths of the scene are not to be forgotten. It is from the windows of the lady chapel that the colour comes. They are filled with 14th century glass, much of it in mosaic fragments but all aglow with colour. There are 20,000 leaded fragments in four windows alone, and there are also among this fine old glass many quaint figures. They are in three eastern windows, which have figures of angels blowing trumpets, David and other patriarchs, the Madonna, Eve and the Serpent, Moses, and a number of bishops. There are about 50 of these extraordinary figures in all.

It is in the lady chapel and the choir that we find the best glass of Wells, but there is little anywhere that is poor. The clerestory windows have old figures of saints, one with St George in mail. The choir aisles and chapels have good glass of the 14th century, and there are figures of St Michael, Mary Magdalene, John the Baptist, and Paul teaching Timothy. There is beautiful glass also above the tabernacle work of the choir. The great west window of the nave has three long lancets, outer ones with 17th century glass, the middle one with glass renewed last century.

Among the things that are unique in Wells is one of worldwide fame, the chapter house, with its marvellous staircase and the Undercroft. The Undercroft, used in ancient times as a treasury, has still the heavy wooden doors that guarded its possessions. The inner doorway has beautiful hinges, and the outer door is studded with nails and has great bolts and a huge lock. In the doorway is a piscina with the carving of a dog gnawing a bone, and close by is a charming stone lantern projecting from the wall; it must have held a candle. Hanging from the ceiling of the Undercroft is a wooden canopy under which the pyx was hung before the altar 600 years ago. It is four feet high, divided in three storeys of open tracery, and has a crest of oak leaves.

Here we open a door and look up a staircase like no other in England. Somebody has said that parts of it are like a heap of windswept leaves, so curiously do the steps sweep this way and that, some leading to the chapter house, some up to the Chain Bridge over the street. In a window at the top of the staircase is a lovely small figure of a woman in a yellow dress and a grey cloak she has been wearing since 1320.

The chapter house is 13th century, a little younger than the stairway. It has a central shaft with 18 columns round and 30 ribs of vaulting, each with a carved boss at the end. There are eight great windows and 51 canopied seats round the walls, all crowned with faces in stone - kings, queens, monks, bishops, abbots, and wild-looking men, nearly all smiling. Everywhere the work of these 13th century craftsmen is small and exceeding rich. There are 150 tiny heads on pinnacles, about 800 acanthus leaves about the seats, thousands of ballflowers running round the windows and canopies, and about half-a-mile of small carving running everywhere.

He would never be forgiven by either young or old who omitted Jack Blandifer and his clock from the story of Wells. Jack sits high up in the triforium above the north transept as he has sat for about 500 years, kicking his heels every quarter of an hour through all these centuries to set two knights in armour striking the bells with their battleaxes outside the walls, and little mounted knights running round on horseback on the wall below him in the transept. It is one of the sights of Wells.

The old clock was marking time at the end of the 14th century, and it is to some craftsman in that far-back age that we must be thankful for whatever amusement or astonishment this marvellous mechanism gives us. Its mechanical parts have long since been renewed (though the old works are still going at South Kensington), and the figures can hardly be as they were, but for hundreds of years at most of the hours of the day a small group has stood watching this wonder work as the hours go by. The face of the dial is over six feet wide, set in a square frame, the spandrels filled with angels holding the Four Winds. The outer circle has 24 sections representing the hours, and the hand that points to them touches them with a golden sun. The second circle shows the minutes, and a small star moves round it. The third circle gives the days of the month and a crescent with a pointer shows the age of the moon. Above this dial is a little panelled tower round which four knights on horseback run both ways whenever Jack Blandifer kicks his feet on the point of the hour.

For those who, amid the great impressiveness of this mediaeval city, seek change or contrast in smaller things, there is a Wells with a jolly marketplace hemmed in by houses, shops, and inns. There is the splendid church of St Cuthbert which would be much visited in any ordinary town, if only for its fine tower and roof and its richly carved 15th century font cover, found in a stable and restored to the church; there is the town hall, which, though largely modern, has some interesting portraits (Charles II and his brother James, the fighting Peter Mews and other bishops among them) and also a letter from Charles I asking for £500; there is the 17th century Crown Inn with its picturesque yard, and the Conduit standing in the marketplace like a cross; there is the 14th century bakery in St Thomas Street, and the old almshouses - notably those founded in the 15th century by Bishop Bubwith, with a mediaeval hall containing a money chest 600 years old. There are peeps innumerable through gateways, round corners, and across open spaces.


Westonzoyland, Somerset

I was looking forward to visiting St Mary, open, but we arrived shortly after it had closed for the day however a keyholder is also listed, not least because I had researched it when planning the trip and, for once, agreed with Jenkins' three star rating. The other reason was rather more gruesome, as Jenkins reports "the church enjoyed a brief but grim fame as a prison after the battle of Sedgemoor...After the rout of the rebels, some 500 survivors, many of them wounded and dying, were herded into the church to spend a ghastly night sleeping on the floor and benches. Outside, gibbets were erected for their hanging the following day. The church had to be fumigated and perfumed afterwards".

The battle of Weston, later known as Sedgemoor, between the armies of the king and of the duke of Monmouth, was fought on 6 July 1685 on the moors north of the village. It lasted barely an hour but contemporaries gave the number of dead between 727 and 2,700, the former more likely. It was said that most of the 27 fatalities from the king's army were buried in the churchyard, one with a canon ball in his chest, or on the battlefield, and the church was used to contain the prisoners, some of whom were hanged in the village. The parish bought frankincense, pitch, and resin to clean and disinfect the building afterwards and paid for ringing for a day of thanksgiving then and a year later when the king was in the parish. Only eight local men were accused of involvement, one of whom died while being transported to Barbados. [source British History Online].

ST MARY. Lias and Ham Hill dressings. The tower is the tallest in Zoyland (just over 100 ft), the S front a proper facade. The tower is in four stages with set-back buttresses diagonally connected across the angle of the tower. Plain doorway and four-light W window. On the N and S sides this stage is entirely bare. Towards the nave it has a tall panelled arch opening into a fan-vault. Next stage two-light windows with niches l. and r. Next stage the same again, but the windows with Somerset tracery. Then the bell-openings. Three in a row, each of two lights, with transom. Only the middle one is a real opening; the others are blank. Somerset tracery. Battlements with quatrefoils, square pinnacles, and also intermediate pinnacles. The S facade has an embattled aisle, embattled clerestory, two-storeyed embattled porch (roof on angel-busts), and embattled S chapel. The S window of this is flanked by niches and has some unusual details in its tracery. On one of the buttresses are the initials of Richard Bere, abbot of Glastonbury (1493-1524). The chancel is lower, un-embattled and a good deal earlier; for it has on the N and S sides two-light Dec windows, with rere-arches on shafts inside. The N side otherwise is similar to the S but plainer. N vestry with big buttress and small lancet window. On entering the church the nave roof is a sudden thrill. It is one of the finest of Somerset and typical of at least part of the county. The roof is of moderate pitch, with big tie-beams on short arched braces which rest on angel busts. On the tie-beams stand, seemingly carried by big angels, the kingposts. To the l. and r. of the kingposts all is close tracery in two tiers. The sub-principals are decorated by a kind of pendant kingposts connected by thin braces to the beams. Plenty of bosses. Nave arcades of six bays; the piers of the standard four-hollows section. The clerestory windows are of three lights and have four-centred arches. The tower arch takes the whole height of the nave. Fine roof in the S transept also, panelled, on angels, with many bosses. Another angel supports the panelled W arch into the chapel. At this junction it is clear (grey stone v. Ham Hill, two-centred v. four-centred arch) that the nave arcade is earlier than the S transept. - FONT. Perp, octagonal, of an unusual shape, stem and bowl of about the same size, and as decoration just a number of bold mouldings to divide stem and bowl into layers. - ROOD SCREEN. 1933-9, but instructive; for it has been given a loft and a rood. - BENCHES. Plain, square-headed, with large tracery motifs. Some poppy-heads. On one end the initials of Richard Bere. - STAINED GLASS. Original bits in the chancel S. Again on one fragment the same initials. – SOUTH DOOR. Original, traceried. - PLATE. Chalice 1573; Flagon 1612; Paten 1707. - MONUMENT. Effigy of a Priest, praying, c. 1300; N chapel.

St Mary the Virgin (2)

Weston-Zoyland. Its ancient church in the moors has the memory of a ghastly summer’s night in 1685, the aftermath of Sedgemoor, when Monmouth’s rebels met their end. Here, near the very field of battle, was the headquarters of the Royalist Earl of Feversham, the general who, Macaulay tells us, got up too late for the last great battle in England. He was still tying his cravat when the fighting began, and the brunt of leadership was left to the future Duke of Marlborough.

We think of it all as we come towards the church, drawn to it from afar by the beautiful 15th century tower rising 125 feet among regiments of willows. Its belfry windows are lovely with stone panelling, each central one pierced to give out the sound of the bells. One of these bells is mediaeval and has a Latin prayer to St Anne. Canopied niches decorate the tower outside, and inside it has a panelled arch and a lovely fan-vaulted roof. There are two delightful canopied niches and a gargoyle like a boar outside one of the transepts, and inside the other lies a stone priest of 650 years ago. The vestry is 13th century, the chancel and the banded font are 14th, bearing in several places the initials of Richard Bere, the great builder-abbot of Glastonbury. Richly carved in oak is the Elizabethan altar table. In our own time the church has been finely restored, and a chancel screen with a roodloft and rood, reached by a turreted stairway, has been built. The old south door has been recovered from a cow-stall, and restored to its ancient dignity.

The 15th century roofs of the nave and aisles are masterpieces. Those of the aisles have flowers, and the nave roof is a magnificent sight with its traceried beams, its rich pendants, its lovely bosses, and the angels of peace which would look down on the sufferings of 500 of Monmouth’s men locked up in the church, all badly wounded, some to die in the night. On this group of 15th century benches the prisoners lay through that ghastly night. A fearful scene it was, with groans and cries of despair rising from the stricken men, while their comrades outside were being forced to build gibbets and collect chains for the hanging. The dead were buried where they lay, by the stream known as the Bussex Rhine, and a layer of sand still reveals their grave to the digger, for the bodies were covered with sand from a heap on Bussex Farm.

In a chest, new at the time of Sedgemoor, the church has a register with an entry describing the battle. Other entries tell how money was spent on frankincense to make God’s house sweet  when the prisoners had gone, how the bells rang when Monmouth himself was taken, and how they rang out a year later to welcome James riding from Bristol to see the battlefield. The church was restored just before the last war, with the help of contributions from those army regiments that took part in the Battle of Sedgemoor.

Taunton, Somerset

I'm afraid I found St Mary Magdalene, open, disappointing in no large part because of Jenkins' three star rating which raised my expectations. Granted his assertion that it "has the noblest parish tower in England" is bold but you could not dispute that "the approach from the west...is a happy one". Sadly the interior does not live up to its exterior having been viciously restored, even the otherwise splendid nave roof looks garish and overblown. It is, I grant you, huge and urban in look and feel but is ultimately underwhelming.

ST MARY MAGDALENE. Here more than anywhere one is puzzled by the contrast of scale and care between tower and body of the church. The church is big, and its double aisles are certainly an effort to do the exceptional. Yet much more would have been needed for an interior to stand up to the pomp and circumstance of this 163 ft high tower. It was rebuilt from the ground in 1862 by Ferrey and Sir G. G. Scott. But the job was apparently done extremely carefully and no visual damage has come of it. The design of the tower is brought out to perfection by the Hammet Street approach, an C18 idea of course and quite alien to medieval conceptions. But it is only from a greater distance that one realizes to the full how capricious the contour of the tower is, with the pinnacles standing distant from the wall below the battlements, and with the whole crown projecting so that it would be top-heavy if air were not let through all its parts, the filigree battlements and the filigree top pinnacles. It is like looking through lace, an effect which one often experiences inside churches in looking at Late Gothic chantry chapels, but rarely outside. Yet with all its fancies it is still very much English Perp in that all major lines are kept straight, and nothing of the flowing and swelling occurs which France or Germany or Spain would have indulged in at the time. The time incidentally can be determined by wills offering money for the building of the tower. They date from 1488 to 1514.

Now in detail. The tower has set-back buttresses with attached pinnacles on three tiers and then the already mentioned very big and tall detached pinnacles set diagonally. They reach up to the bell-openings. The W front has a W doorway with big spandrels filled by defaced scenes of the legend of the Magdalen. Above is a transomed five-light window. Doorway and window are flanked by niches for images. Then follows what is unique at Taunton: three tiers of twin three-light windows with transoms and Somerset tracery. So instead of a contrast between bare wall and a blossoming out into open and ornamented forms at the bell-stage, Taunton prefers an even display of its riches. The first tiers of these window stages are of about the same size, the bell-stage is a good deal taller. All the windows are transomed and have Somerset tracery, below all of them run quatrefoil friezes, and all are flanked by shafts and pinnacles. In addition the transoms of the bell-openings and the windows immediately below are enriched by demi-figures of angels. Furthermore, the lower two tiers of windows carry crocketed ogee gables, above the bell-openings the whole wall is blank panelling, and then yet another quatrefoil frieze prepares for the crown. This consists of very large battlements pierced in two-storeyed arcading. At the angles stand uncommonly tall pinnacles. They have four little storeys and then a crocketed spirelet. Once again, all this is pierced. Finally to accompany battlements and pinnacles there are, corbelled out from the corners and the middle of the sides, yet thinner wholly detached shafts with pinnacles.

On the S side there are three niches at the level of the W window niches, on the N side only two, because here the stair-turret rises - but not, as is the Somerset custom, higher than the crown.

The rest of the exterior of the church is easily described. The aisles have five-light W windows, the clerestory four-light windows. The N side is less important than the S side, the former has only a plain parapet and is of red sandstone, the latter is of Ham Hill ashlar and has a parapet with pierced quatrefoils. This is continued over the chancel and the S porch, whereas the nave parapet is pierced in a frieze of trefoils in triangles. The S porch is of two storeys and made the subsidiary centre of display. It carries the date 1508. Three niches above the doorway, the middle one carried on a candelabra-like support. Star-vault inside.

The peculiarity of the interior is its double aisles of six bays, the inner narrower than the outer. They differ in date. The arcade between the two N aisles is indeed the only conspicuous survival of the church before the present one. It dates from the later C13. The piers are circular with four attached shafts, the capitals are of simple moulded form, and the arches double-chamfered. The E arch ending the inner aisle also belongs to this period, and more, perhaps even earlier work survives, less articulate, round the chancel arch. The rest is Perp, and there the surprise is that no more is done to distinguish this large parish church from others in the county. The piers have the standard four-hollows section. In one of them is a large niche filled by a C19 statue. The capitals of the piers are a handsome set of angel-busts. Angel-busts also high up in the capitals of the panelled tower arch. Higher up still a fine fan-vault. On head-stops in the spandrels of the arcade rise thin shafts which carry niches and lead on to the roof (cf. Martock). The roof has the moderate Somerset pitch with cusped tie-beams, king-posts, and angels against the kingposts. Little tracery.

FURNISHINGS. FONT. Of the familiar octagonal Perp type but all the details just a little more elaborate than usual. - REREDOS. By G. E. Street, 1869-72, when the E end was renewed. - STAINED GLASS. S chapel, S window. Some C17 and C18 bits. - PLATE. Two Chalices and Covers and three Flagons 1639; Almsdish 1699; two Salvers 1773. - MONUMENTS. Elizabethan Plate with six panels containing shields, achievement above the central one on the upper tier. It commemorates Thomas More d. 1576. - Robert Graye d. 1635. Life-size standing figure flanked by columns which carry a segmental pediment without base. - Many later minor tablets, e.g. by King of Bath 1808. - In the churchyard, SE of the church, a tomb-chest apparently of the Early Tudor decades. On a quatrefoil frieze, segment-headed cusped arches.


St Mary Magdalene (6)

Nave roof (3)

Robert Graye 1635 (2)

For miles we see the stately tower of St Mary Magdalene, rising 163 feet high, its four stages lit by windows, its buttressed pinnacles at each corner, its summit crowned with pinnacles and turrets on the high panelled parapet. There are statues in niches by the noble west window, and in the spandrels of the doorway are mediaeval carvings of Judgment and Doom. The delicate fan-vaulted ceiling of the tower completes its splendour.

We come in by the south porch, which has on it the date 1508. Two curious animals peer out from the buttresses, and in three elaborate canopied niches over the outer doorway are Crucifixion scenes, with the thieves on their crosses, and Mary and John at the feet of Jesus. The hands and feet and the heart of Our Lord are carved on the inner doorway. The vaulted ceiling of the porch is rich with fllowery bosses, and the porch has a room above it.

The nave is remarkable for having four aisles, and a forest of slender pillars rises with clustered columns to the clerestory, some of  the pillars carved with angels, some from the old 13th century church, the rest from the 15th, and one of them with a delicate niche from which the gentle face of Mary Magdalene looks out, a modern sculpture. More angels look down from the massive roof beams of this mediaeval nave, and figures of the Twelve Apostles fill the niches between the great clerestory windows, where 15th century glass glitters with little scenes and saints. There is more ancient glass in St Andrew’s Chapel, picturing the marriage feast at Cana.

There is on the wall a monument with a gaily painted figure of Robert Gray, his head bare, his beard pointed, his ruff starched, and a red cloak over his black gown. He built the almshouses in East Street, and when he died in 1685 he was so beloved that they gave him this epitaph:

Taunton bare him, London bred him,
Piety trained him, Virtue led him
.

Cullompton, Devon

Excepting Exeter Cathedral St Andrew, open [Jenkins rating ***], was without doubt the church of the day. As soon as you set eyes on the astonishing tower and south aisle you know you're in for a treat, and the interior lives up to, and exceeds, expectations. There's some good glass [Burne Jones & GER Smith], a high quality wagon nave roof with angels, a restored rood screen of eleven bays stretching the width of the aisles and chancel, very good nave pier capitals and the totally unexpected fan vaulting in the south [Lane] aisle with unusual carved figures on the columns. Best of all is the unique, in my experience, Golgotha.

ST ANDREW. As one cannot help approaching the church from the W, the W tower will always be examined first. It is, however, the last part in order of time, built only in the decade of the Reformation: 1545-9(arms of Bishop Vesey of Exeter). It is 100 ft. tall with stair-turret. The material is the local red sandstone, with the carved parts in Beer and Ham Hill stone. Above the main W window three large panels with figures, the Crucifixion, with the Virgin and St John, in the centre; the shafts flanking the panels as over decorated as the Tiverton porch. The buttresses have three orders of gargoyles under pinnacles, the battlements are pierced, and the top is crowned by a good number of pinnacles: at each angle five, and one more in the middle of each side. The other show-side is the outer S aisle, the famous Lane Aisle, built by John Lane, a wool merchant, c. 1525-6. He died in 1528. The S porch is in place of the W bay of the inner s aisle. An inscription commemorating the donor runs at a comfortably low level along the W wall of the Lane Aisle so that everybody entering the church should be able to read it and think of the donor. No false modesty amongst the rich men of the late Middle Ages. The Lane Aisle has large windows separated by buttresses with ships and emblems as decoration (cf. the Greenway Aisle at Tiverton). Amongst the emblems are sheep-shears, the astrological symbol for tin, and monograms. The battlements are decorated, as indeed they are on the N side of the church too. Below the battlements of the Lane Aisle a frieze with scenes from the life of Christ.

On entering one finds a large, long, light interior: six bays of nave with aisles, and the Lane Aisle in addition. All the windows in the aisles are of four lights, and there is a clerestory, a rarity in Devon. No structural division  interferes between nave and chancel. In fact, the boarded wagon-roof, on angel brackets and with cross-ribs to all the panels (as it is usually only done for ‘ceilures’), runs right through. The piers are tall and thin of type B section, the capitals standard but with heads and figures besides leaves. The Lane Aisle is separated from the S aisle by curious piers, buttressed towards the aisle (for no structural reason). These buttresses have small figures of saints in two tiers on their N, E, and W faces, sculpturally not specially good. The aisle is fan-vaulted, a gorgeous effect, inspired by the Dorset Aisle at Ottery St Mary which, in its turn, may reflect the Sherborne vault of c. 1475. The pendants have emblems of the Passion of Christ and also shears and the symbol for tin. On the floor is John Lane’s tomb-stone, the brass effigy lost.

SCREENS. The rood screen looks splendid right across the church, and glowing in warm sombre colours (renewed - who knows how often? In 1849, for example). It is coved to E and W, has the original cornice and standard type A tracery. The rocks and skulls and bones which formed the basis of the rood are preserved and displayed in the Lane Aisle. The rood beam high up also still exists. The S parclose screen is similar but more cusped, the N parclose screen shows a curious straightening out of all the curves of Gothic arches, probably a very late attempt at putting reason into Gothic traditions. – BOX PEWS, low, early C19, also SQUIRE’S PEW in the N chancel chapel. - WEST GALLERY. Jacobean on Ionic columns, like the screen as wide as nave and aisles together. The panels have the usual blank arches on stumpy pilasters and are separated by caryatids. - STAINED GLASS. C19, e.g. S aisle first from E by Drake 1892, second from E by Morris & Co., 1904. - CHEST. Iron-bound. - PLATE. Paten plain by R.N., 1658; two Chalices with covers, late C17, one marked I.R. 1680; domed Flagon by Elston of Exeter, 1737. - MONUMENTS. Slab with foliated Cross in the S porch, interesting design, growing like a tree, sun and moon on sides.


St Andrew (3)

S aisle fan vaulting (2)

The Golgotha (3)

CULLOMPTON. Only three fine buildings last century escaped the fire which destroyed 200 houses in this Culm Valley town. The grandest is the‘ church, and there is a gabled 17th century manor house with rich carving under its windows. A next-door neighbour called the Waldrons, begun the year Elizabeth died, has a secret cupboard and much fine old carving. As long ago as the 14th century the town made its main street fresh and clean by dividing a little tributary of the Culm so that it runs on each side of the road.

The purple-red stone of its church tower rises over 100 feet, impressive with its eight pinnacles, its richly carved niches, its traceried belfry windows, and a Crucifixion scene crumbling away after about four centuries. This lovely tower is 16th century and leads us into a church which was here 100 years before it.

A little strange is the first thing we see, the remains of another Crucifixion scene now in the porch of the tower. Here are two blocks of oak shaped like rocks and carved with skulls and crossbones, the work of medieval craftsmen and unlike anything we have seen elsewhere. These wooden rocks were the base of a Calvary which once stood above the painted rood-beam still held up by angels over the chancel screen. They came down from their high place at the Reformation, and nothing else like them has survived in this country.

But the magnificent screen has survived, a fine possession still stretching more than 50 feet across the nave and aisles, its three old doors still swinging on their hinges. Row upon row of delicate carving adorns the canopy. Two other old screens flank the chancel, one having seven angels with wings outspread in the cornice; and there are more carved figures between the arches of the Jacobean gallery. On the 15th century capitals of the north arcade are quaint men and women and birds, more flying angels, men forming a ring with their arms, and heads peeping from foliage.

We lift our eyes from this wealth of carving to the glorious oak roof above the nave and chancel, supported by a host of golden angels, its bosses carved and gilded, its frieze a trailing vine. Its strength and richness are in contrast to the delicate tracery above the beautiful south aisle, the chantry of John Lane.

This rich wool merchant built this chantry in 1526 as a last resting-place for himself and his family, and he builded well. The 12 vaults of its magnificent roof spring from angel corbels, and the bosses have pendants of angels. In the buttresses of the pillars dividing the chantry from the nave are nearly 50 saints. John Lane’s shears are carved on the outside with many other merchant marks, ships, and grotesque animals, and above all is a fine pierced parapet. Well may we be grateful today to the wool merchant who left us all this loveliness.

One of the windows has rich glass designed by Burne-Jones showing Samuel, Enoch, John Baptist, and Timothy, with small scenes below. In two of the other windows are 16 pictures from the Acts, and a third has pictures from the life of Barnabas in a setting of roses.

The peace memorial is an alabaster panel with four angels kneeling above two scenes eloquent of the unhappiest days of our own time, one showing a man exchanging his spade for a rifle, the other with an angel holding a wreath above a soldier. One other memorial we notice before we leave, a plain tablet bearing the name of George Ewens, killed in France in 1916 through refusing to leave his comrades. It is a sister’s tribute to a brave brother.

In the cemetery lies an explorer who died at Cullompton in 1935. He was Mr W. J. A. Grant, who had been to the Arctic nine times. His scientific discoveries brought him the Arctic Medal, and Cape Grant in Franz Josef Land keeps his name alive. His last voyage was up the Amazon when he was over 80, but in his last years he was so ill that he only looked forward to death.

Topsham, Devon

With the best will in the world you wouldn't normally go out of your way to visit St Margaret, open, but it is a family church of my companion so we did. Topsham itself is lovely [but I imagine hell on earth in tourist season] but St Margaret is a run of the mill Victorian build although it has a very good font and the location on the bank of the river Exe is stunning.

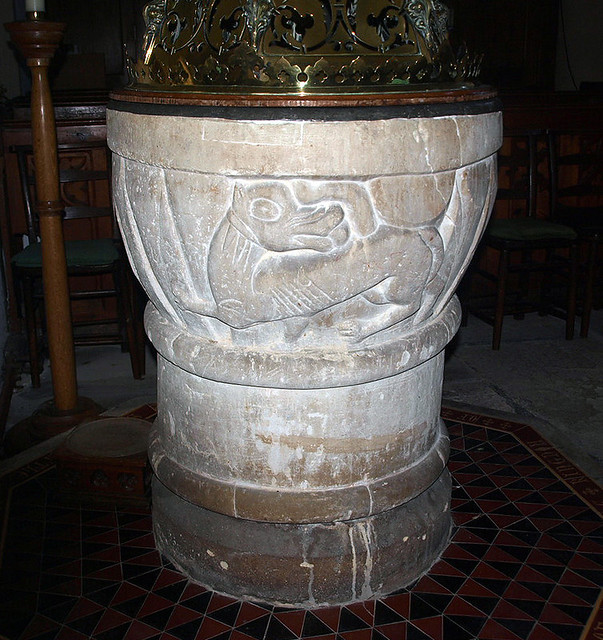
ST MARGARET. 1869-78, but old unbuttressed red sandstone W tower with stair-turret. - FONT. Norman, circular bowl with a large fluted zigzag motif and in one place an animal, its head looking backwards, its mouth holding an apple (?). - MONUMENTS. Two by Chantrey, one for Admiral Sir John Duckworth, d. 1817, with a relief of a naval battle, the other (d. 1811) of less interest.

Font (3)

John Thomas Duckworth 1817 (1)

Topsham harbour

TOPSHAM. It has had an eventful past since that day in 1282 when a petulant countess dammed the river Exe to divert sea trade from Exeter to this small port, because Exeter had offended her.

When Exeter’s ship canal was cut opposite Topsham in 1563 this port saw most of its old trade go sailing by, but still considered itself big enough to man a ship to fight the Armada. Then, after the Civil War, came a company of Dutch merchants to settle on this high promontory between two rivers, the Exe and the Clyst. We may see their gabled houses in the Strand, the old fashioned street which twists and turns beside the curving river. They are much as the merchants knew them 250 years ago, still with the little cottages for their clerks.

One bow windowed house on the Strand has a tablet telling us that Sir William Webb Follett was born here in 1798. Son of a timber  merchant, his rise in the legal profession was without a hitch till disaster came in the form of paralysis. He had to address Parliament sitting in a high chair, and within a year his brilliant career was over. He was only 47 when he was laid in a vault under Temple Church, and there were few who did not echo Lord Hatherley’s description of this great advocate, that "in every qualification of intellect and grace of manner he was as nearly perfect as man can be."

We come up 50 steps to the church and find here two other Topsham men made famous by Chantrey, though indeed they are famed for their own good deeds. They are Admiral Sir John Duckworth and Colonel Duckworth his son. The son is a marble figure between trumpeting angels, the trumpets sounding for his heroism in leading a charge at Albuera, one of the bitterest battles ever fought by British troops. The father has a marble bust and a sculptured relief of the battle scene when he forced the Dardanelles; we noticed in it a sailor clinging to a piece of wreckage in the water.

The church shares with the Strand its view over the water to where Great Haldon rises among the hills, and though it has been made new its red tower has for centuries been a landmark for shipping. Besides its Chantreys it has a great treasures of sculpture 800 years old, a font made by a Norman mason, who chiselled on the bowl a queer animal (with its tail between its legs) which a modern child might recognise as the big bad wolf. The font has a pointed brass cover.

By the old home of the Duckworths is the long red span of the Countess Weir bridge over the Exe. Named after the petulant lady who would have cut off Exeter’s trade, it is ironical to find it now where five ways to Exeter run side by side, railway, river, and canal between two roads.

Near the railway station is a brick church with a small tower, a Roman Catholic church which moved us as a striking example of an old man’s devotion to his faith. We found him digging the garden to make the waste land blossom as the rose round the simple church he had built after more than forty years of missionary work on another continent. Proud of the little red tower with its wide view over land and sea, he was prouder still of a piece of good fortune which had brought to his church a fine statue by Harry Hems, the Devon sculptor. It shows Our Lord with a child in his arms and is full of tender feeling. God had sent it to him, the old priest told us; a lady had bought it at an auction for a few pounds, although it had won a gold medal for the artist when exhibited in Philadelphia; and the lady had given it to the new church. In the small chapel the altarpiece is a lovely old triptych with paintings of the Crucifixion in the centre and the Visitation and the Presentation on the wings. We found this devoted priest, young at 80, about to build a house for himself so that he could live by the neat little church which he had built mainly out of his savings.

Thursday, 7 November 2019

Exeter Cathedral, Devon

We arrived at our hotel, directly opposite the cathedral, as sunset was approaching so I took the opportunity of taking west front externals in glorious light. The cathedral is, as you would expect, full of interest and the west front deserves, and rewards, some close inspection.

When in 1050 the see of Devon and Cornwall was transferred from Credition to Exeter under Bishop Leofric, the abbey church of St. Mary and St. Peter was adopted as the new cathedral, a building of some pretensions for its period which sufficed until the advent of the first Norman bishop, Warelast, a nephew of the Conqueror and later chaplain to both Rufus and Henry I. A larger structure was then begun further west, of which only the present transept towers survive; and this had done less than eighty years when, in circa 1260, Walter Bronscombe, the first of a famous line of building bishops, with whom the work of enlarging  and adorning the cathedral was generally nearer a passion than a duty, began the eastward extension of the presbytery on the site of the original Saxon church, together with a Lady Chapel in the fashion of the time. With the exception of this extension, the Norman plan was followed throughout the ensuing reconstruction, the height of the towers, which were retained as transepts and are  unique in England save at the daughter church of Ottery St. Mary, regulating the scale throughout. Bronscombe’s work embraced the eastern chapels and the Lady Chapel to the cill level. Peter Quivil  (1280-1291) continued it and adapted the towers as transepts, and under Thomas Bytton (1292-1307), the presbytery was completed with its aisles, and the Norman quire remodelled. Walter Stapledon, who followed him (1308-1326), furnished this quire largely out of his own pocket. A chaplain to Pope Clement V, Lord Treasurer of England and one of the first courtiers of his period, he did much to create in the cathedral that “radiantly decorative” character that is still its very individual charm, and the fine screen, bishop’s throne and rich sedilia date from his episcopate. He was murdered by the mob, defending London for Edward II, but his successor, John Grandisson (1327-1369), continued the work with unabated enthusiasm, and under him the nave was completed and the whole vaulted. By the close of the fourteenth century, Exeter was one of the most sumptuously appointed of the English cathedrals, possessed of a rare and dazzling consistence in its “luxurious spendthrift art” that has happily to a great extent been preserved through the vicissitudes of its later history.

Built of grey stone in a red sandstone country, the cathedral fabric, with the sole exception of the towers, represents a steady and continuous growth from the close of the thirteenth and throughout the fourteenth century, and is the finest surviving work of that most intriguing period. The plan is symmetrical throughout, chapel to chapel, tower to tower, window to window; and the design has a real exuberance and sunny charm in its display of tall pinnacles, striding buttresses and ranges of broad, splayed windows, with an imaginative diversity of Geometrical tracery that makes each a new excitement. The west front is built in three planes, with a curved triangular window in the gable and a vast lovely window of complex tracery filing most of the upper wall. The entrance screen dates from the last quarter of the fourteenth century, and displays in three tiers an array of kings, popular saints .and angels under canopies, much damaged, largely as a result of the annual Guy Fawkes bonfires held for centuries outside the church, and now considerably renewed.

In spite of its moderate dimensions, the interior gives an impression of peculiar spaciousness, enhanced by the consistent excellence of the proportions, the beauty of the lighting and the long uninterrupted stream of the vault through nave and quire. The piers, with their unusual stone seating around the bases, are built of massive blocks of unpolished Purbeck marble, sharply and exquisitely molded into a multiplicity of shafts, their soft blue-grey colouring contrasting with the yellow sandstone of the arcade and the white Caen freestone of the triforium and clerestory. The low band of the triforium consists of a blind arcade of small cusped arches, grouped four to a bay, surmounted by an elegant pierced parapet of a double range of quatrefoils. Above this rise the spacious windows of the clerestory, and over all, the splendid vault springs from slender shafts that descend low to the crisply molded capitals of the piers, terminating in beautiful tapering corbels of massed foliage, with occasional figures, that incorporate some of the finest carving in the cathedral. The ridge line has a series of carved bosses, the finest of which are in the quire, with subjects such as the Crucifixion and Murder of Becket alternating with the foliations beloved of the Exeter craftsmen.

The presbytery is the noblest part of the building, dating from the close of the thirteenth century when the style, unshackled from outworn precedent, blossomed into a short Spring of loveliness that was soon again to lose its freshness in a new subjection. The proportions, moldings and carvings are as nearly perfect as is possible to the human mind, the only comparable work of the same period being the chapter-house at Southwell Minster. The preservation of the Fabric Rolls allows us to follow the construction step by step, and learn something of the men responsible for the achievement. The carver of all this beauty of corbel and boss was William of Miontacute, from just over the border in Somerset; his portrait can be seen under the fiigure of St. Catherine on one of the corbels. The quire fortunately retains much of its original furniture, including the bishop’s throne, 57 feet high and incorporating some of the finest woodcarving in England, which, together with the stalls at Winchester and Lancaster and the sedilia at Beverley, forms our criterion of fourteenth-century carpentry. Up to the close of this period the carpenter followed the mason’s ideals - the work, when coloured and gilt, might easily be taken for stone - just as later the stonemason copied the carpenter in his slender pinnacled creations. Master Thomas de Winton, who was responsible for the stalls at Winchester, came to Exeter to choose the timber for the new throne, and no doubt provided the design. He was paid 3s. a week for four weeks, and 5s. for his journey home. The head carpenter, Robert de Galmeton, was paid 2s. 6d. a week, and the head carver, Walter of Membury, 2s. 9d. - both Devon men. The throne was finally set up in 1312, and the great reredos, since destroyed, with its fiifty statues and silver dorsal, the tall sedilia and the pulpitum followed shortly after. The latter is only in part preserved, the solid wall on the quire side having been broken through, though Scott, to his credit, managed to save the whole from demolition. The gallery of panels above originally contained sculpture (the Roll for 1322-1323 mentions "45 images for 11 panels, with a Doom"), and the present paintings that take its place are of the Stuart period. At the time of the Commonwealth, a wall was erected at the crossing by the Puritans, dividing the cathedral into two preaching churches, the “East” and “West Peters." The credit for its removal belongs to Bishop Seth Ward of happy memory, who after the Restoration laid down some £25,000 on necessary repairs and renovations.
The building of the nave was interrupted by the Black Death, and when the pestilence had abated, no glaziers could be found for the windows, which had to be made up with wattle and daub. When work was resumed on the vault and the windows reopened, a great net,  extending from roof to flloor, was bought to keep pigeons out of the quire. The piers were worked at the Purbeck quarries at Corfe by the Canons, father and son, and shipped by sea, thence up the Exe to Topsham. The beautiful minstrels’ gallery in the north triforium was built for the Palm Sunday services, and is faced with niches containing angels playing musical instruments. The great window of the west end is of nine lights, incorporating in its head a splendid circle); its eighteenth-century glass by William Peckett of York was replaced in 1904, but some fragments by this craftsman survive in the portion of the cloister reconstructed by Pearson. In the transepts, the elegant corbelled galleries were added under Quivil to complete a continuous triforium passage around the building; and in the north is the great astronomical clock - a type of mechanical device for which the West Country was famous during the Middle Ages.

Throughout the cathedral, the chapels and chantries form a splendid series, with their beautiful late screens of wood and stone, and the sepulchral work is particularly notable, including effiigies of the bishops from Bartholomew in 1184 to Cotton in 1621. Sometimes these tombs are matched, with typical Exeter regularity, across the church, as with Bishops Bronscombe and Stafford in the presbytery, under canopies added in the fifteenth century, and the rich sixteenth—century chantries of Bishop Oldham and Sir John Speke. A curious little chapel dedicated to St. Radegunde, and built in the thickness of the wall of the west front, contained the tomb of Bishop Grandisson, but was sacked during the reign of Elizabeth. The rectangular chapter-house adjoining the south transept was built in the thirteenth century and largely remodelled in the fifteenth, when the large windows were inserted. The disused Bishop's Palace, of which the garden envelops the east end, contains a thirteenth-century chapel ‘improved’ by Butterfield, and a pleasant Tudor fragment.

Pevsner.

Exeter Cathedral (26)

C14 Apostles gallery (2)

West front detail (31)

As we come into the Close through the narrow way that brings us from the busy street to the very heart of Exeter, this wonder of the centuries bursts upon us. It has been as we see it for about 600 years; it was dreamed of and begun 300 years before that, and it stands as the witness of the genius and devotion of the craftsmen of three centuries, bishops and builders, masons and carpenters and glaziers, painters and sculptors, and Devon men all - for this great shrine of Devon is believed to be Devonshire through and through.

It has all the beauty of Devon in it, its little gems of loveliness, its sweeping majesty. These wondrous towers that have stood 800 years have something in them of the grandeur of the hills, and set between them is this great splendour facing the wind and the rain with the strength of a rock, yet indoors with the tender beauty of a flower.  We have no other west front like it; we have no pair of towers like these, we believe there is no architectural cunning in the land that can compare with the way in which this marvellous roof is buttressed and held in place. It is the longest roof ever built in the Pointed Style of architecture, it is four feet thick, and those who know it best are not sure which it is that most commands their admiration - the cleverness of the men who built it to last through all these centuries, or the genius of those medieval masters who made it so beautiful. Out of the 12th and 13th and 14th centuries has come no single thing surpassing this.

If it is true that Leofric’s stone is in this wonderful sedilia, then we may think it the most precious stone in Devon, for it is the beginning of this wonder that we see. We have to think of it as the very stone to which Edward the Confessor and his Queen Editha led the Saxon Bishop on his great day. There he sat enthroned in his Saxon Cathedral, which the Normans refashioned into a greater place adorned with these two towers. The Saxon shrine has passed away, and the Norman has vanished save for the towers and the walls of the nave, and in the hundred years from 1257 to 1369 the cathedral set up by the men who followed the Conqueror was transformed into this marvellous shrine, which is for the south of England in the west what Canterbury is in the east.

Leofric the Saxon, Warelwast the Norman, Peter Quivil, John Grandisson, Walter Stapledon - five names they are that must be for ever famous here, and Leofric lies in primitive simplicity with his great successors painted round the Bishop’s Throne. Here is the spirit of Time which binds our England as by a chain whose links are centuries. In the great west window stands Leofric holding up the charter the Confessor gave him, and within these walls is the charter itself, older than the Conqueror.

These two great towers, one alone with a hundred Norman arches, have stood eight centuries, the piers and arches and the roof have stood for six, and still we may be sure that all this beauty about us will be drawing pilgrims unto it in another thousand years.

We may be long before we come indoors, for we shall wish to see the many views of it outside, the distant views in which we see its great mass rising nobly above the roofs of Exeter, or the nearer view from the bishop’s garden, or the many peeps of it as we walk about the Close. We shall stand by Alfred Drury’s statue of Bishop Hooker sitting in an armchair with his Bible, and look at the fine north porch in the shadow of the tower, and we shall stand long by the great west doorway marvelling at its tiers of statues. The north porch has two rows of niches in which a mother has set seven statues as a thank-offering for the return of three sons from the war; St George is in the centre, and there are figures of the patron saints of six of our allies.

The west front has three rows of statues with angels, prophets, apostles, soldiers, priests, and kings. On the gable above them all is Peter the patron saint, and among the 60 or 70 figures looking out stand Athelstan and the Confessor, Canute and the Conqueror, Ethelbert our first Christian king, and Alfred the founder of the nation. The three doorways are beautifully enriched, and the central arch has a boss of the Crucifixion. Set within the thickness of the great west wall at this central doorway is the odd little chantry mentioned in a deed of 1220; it was probably part of the Norman 
cathedral, and is known as the chapel of Radegunde. Bishop Grandisson prepared it for his tomb and was laid here in 1369 but his bones have been scattered no man knows where; he is lost to the place for which he did so much, but in the roof of this small shrine we may see the holes from which were hung the lamps which burned for him. On this roof also is a curious figure of Christ, an ancient sculpture.

This great sculptured screen with its gallery of statues is 14th century; the north porch is Norman with a 15th century front, and the statues in the niches are by Mr Herbert Read, the Exeter sculptor.
We come into the nave and stand enchanted with the glory of it all. The roof is twenty yards above our heads and the end of it is a hundred yards away. The clustered piers rise like trees in a forest, and between the great bays running up past the clerestory into the wondrous roof are the loveliest fans we have seen in any cathedral. They have handles like delicate ivory, exquisitely carved. They run up the walls and are held by a neat little band like a jewel at the level of the beautiful triforium, and they branch out until they meet at the height of the roof in a line of bosses. It is the handles of the fans that are so captivating, the wonderful corbels so elegantly shaped and packed with work of rare delicacy.

It is all older than the rich fan-vaulting which was to come in Henry the Seventh’s chapel and St George’s at Windsor, but these corbels are matchless, and they are being painted in their original colours. The fans at the east end are painted all the way, the handles, the shafts, the little capitals, and the ribs in red and gold; soon this roof will be once more as the builders saw it long ago.

There are 30 of these fans from end to end, beginning with these lovely handles and ending on this line of beautiful bosses that run for 300 feet. The eye runs along it all as it runs along some great avenue of trees - of graceful silver birches if we look up, but of mighty oaks if we look down, for these piers that run along for a hundred yards are each made up of 16 shafts and have 8 depths of moulding in their arches. Above each bay are four small arches in the triforium, with triple shafts and faces in the capitals, and above these runs a parapet of quatrefoils with the huge clerestory windows behind them.

Though the great screen carries the organ it does not break the view, and so vast is this grandeur about us that we may all too easily miss the minstrel gallery set high up in the triforium, a gem of the 14th century which looks today as it looked then, with l4 decorated niches in which a heavenly choir is playing musical instruments (harp, trumpet, bagpipe, guitar, tambourine, cymbal), and Edward the Third and his Queen Philippa hold up niches at the ends. The gallery has been restored in our time in its medieval colour, and is a promise of the exquisite beauty slowly coming back to this medieval fane.

Wonderful in carving and colour is this great array of corbels and bosses. The best of all the corbels has been finished and is superbly gilded; it is the one in the choir which shows Our Lord as a child in his mother’s arms, affectionately looking at her and holding her chin. One of the corbels in the choir is a wonderful carving of oak leaves and acorns, another shows Aaron and Hur holding up the hands of Moses, others have natural foliage with nuts and vine and fruit. The immense bosses, about a yard across, have foliage and faces and such carvings as Samson slaying the lion, the crowning of the Virgin, the Crucifixion, David playing the harp, Balaam on the ass, and a mermaid.

But the most famous of them all are the two pathetic scenes of Calvary, with the most moving figures of Mary and John, and the martyrdom of Thomas Becket, in which we see the four assassins and his faithful attendant. There can hardly have been in medieval England better sculptors than the men who did these, and we know the name of one of them; he is called Roger, and he used to take his dog to work with him. It would sit in this place looking at its master chiselling away, and when he finished a corbel Roger would sign it with the portrait of his little dog. Here it is.

It is the choir that is the supreme glory of Exeter. The wonder of the walls of the nave continues through it, piers, arches, triforium, roof, and all; the great choir screen (crowned with one of the best organs in the land) is the guardian of the inner heart of a shrine that is hardly to be described in words.

The screen itself has stood 600 years and has three great arches with richly carved spandrels, and a row of painted panels over them. The arches rest on clustered columns and we pass through them under a vaulted roof to the golden gates into the choir. The paintings running along the top of the screen are 17th century and of no great merit; they show scenes from the Creation to the life of Christ. Under each of the side arches have been set two holy tables in memory of a cathedral Chancellor 700 years ago and of Bishop Trefusis and his wife, who worked in the diocese for half a century. The great choir (with ten thousand tiles in the floor) is the place where medieval and modern beauty meet. The stalls are Sir Gilbert Scott’s and the reredos is from his design, but for the rest we are back in the 13th and 14th centuries; even much of the glass in the great east window is from those days. The new stalls are crowned with pinnacled canopies and the ends of the seats are carved with about fifty natural scenes (birds, beasts, animals, flowers), with figures of angels and men illustrating the great psalm of praise.

But it is below these seats that the most fascinating carving lies, for here are some of the earliest miserere carvings in this country. There are 51 of them, mostly 13th century, an extraordinary collection among which we see a crocodile swallowing its prey, an elephant between a monk and a crusader, a knight attacking a leopard, a mermaid holding a fish, a minstrel playing a pipe, and a man drawn in a boat by a swan, one of the first African elephants known in carving, and a remarkable figure of a king sitting as penance in a cauldron of boiling water.

These medieval treasures are hid except for those who look for them, but there are two medieval masterpieces in the choir which none may miss. Both have been here 600 years and more, both rise to great heights; one is the Bishop’s Throne richly carved in oak, the other is the sedilia richly carved in stone.

The Bishop’s Throne has no rival of its kind. It was made to the order of Bishop Stapledon in 1316. He paid £300 in our money for it, and the men put it together with wooden pegs and without a single nail. It stands 59 feet high and has hundreds of little faces, wise and foolish, and the panels round the bishop’s seat have in them painted portraits of the four -great bishop builders, Warelwast, Quivil, Grandisson, and Stapledon. The throne is the earliest and most splendid of all the wooden thrones in our land. Only Hereford and St David’s possess such medieval masterpieces. It may be that the reason why this throne survived the Reformation is the fact that it is made without a nail, so that it could be taken to pieces and hidden with ease. It stands as a striking example of the way in which the craftsman in wood challenged and surpassed his fellow craftsman in stone.

An existing record tells how the oak from which it was fashioned came from Chudleigh, £6 12s 8d being paid for it in 1312. For four years it was seasoned, and then £4 was paid to Robert de Galmeton to make the throne. There was a charge of 30s for painting and probably the statues which once adorned its niches were extras.

The carving on the throne is distinguished by the exquisite grace of the foliage. Small heads of oxen, sheep, pigs, dogs, monkeys, and other animals enrich the corners of the pinnacles and there is room within its panelled base not only for the bishop but also for chairs for two chaplains. It was in this lovely place that William of Orange sat a few days after he had landed at Brixham and as he sat here he realised by the applause of the people that he had come to receive a welcome.

The exquisitely sculptured stone canopies of the sedilia, crowned with wonderful tabernacle work, are rich with the daintiest imaginable carvings of birds and animals and foliage. They are set in a bay by the altar and the three seats are carved on the back with portraits of Leofric between the Confessor and his Queen. It is in the middle seat that what is thought to be Leofric’s stone is set. The dainty columns dividing the seats rest on lions, and the whole structure is one of great dignity and beauty.

In front of the sedilia is the magnificent reredos glowing with alabaster adorned with precious stones, with Christ Ascending above, and below the Transfiguration and the Day of Pentecost. It is curious to remember that half a century ago the bishop brought a famous law case against the dean and chapter on the ground that this great structure was illegal here.

The choir pulpit is modern, like the pulpit in the nave. That in the choir is richly carved with over 60 figures showing Christ blessing the children, the Sermon on the Mount, Peter at Pentecost, and Paul in Athens and Rome; the nave pulpit, in memory of Bishop Patteson, has 20 figures showing the Bishop’s martyrdom, the martyrdom of St Alban, and Boniface leaving for Germany. Both pulpits are sculptured in marble. By the pulpit lies one of the six bishops sleeping here - Bishop Marshall of the 12th century, lying on a tomb of great splendour with his feet on a lion. Before the altar lies Bishop Bitton, whose episcopal rings have been recovered from his coffin and are in the library.

We leave the choir with all its beauty, old and new, and find ourselves behind it in the lady chapel. It may be that we are standing over the very beginnings of this great place, its oldest stones; it is certain that at the entrance to this chapel we stand before one of the most beautiful spectacles in Devon, the view of the two tombs which guard it like proud sentinels. They divide the lady chapel from St Gabriel’s chapel on the south and Mary Magdalene’s on the north, and where we stand at Bishop Bronescombe’s tomb, looking through it to Bishop Stafford’s, we are moved with the feeling that we have seen few things more superb. Bishop Bronescombe died about 1280 and Bishop Stafford in 1419, but the tombs as we see them are both the work of our famous 15th century, Bishop Stafford having re-fashioned the Bronescombe tomb to match his own. It is unthinkable that the louts who spoil the world for us have scratched their silly names upon these stately tombs, but they remain majestic as a witness of medieval England, and wonderful in their detail. Both tombs are rich beyond description, and under their gorgeous canopies, with an almost incredible delicacy of carving about them, lie these two prelates, robed and mitred and with their croziers, with hundreds of little gold roses, flying angels, wonderful crestings, delicate quatrefoils, and painted heraldry.

Bishop Bronescombe must come into any group of the finest effigies in England, and he is 13th century, with all the splendour the artist of those days put into his glorious robes. Two centuries older than his tomb, his figure holds us spellbound. It is believed to be the work of the Westminster Abbey school of craftsmen. We should note the lion turning at his feet.

Entering through this splendour, we are charmed with the simplicity of the lady chapel, which has two charming canopied recesses on each side, stone seats for priests on each side of the altar, and a reredos of painted panels running across the east wall. The panels are modern, filling the nine 14th century canopies of the reredos, and they have familiar Bible scenes, from the Garden of Eden to Galilee. Above them the great wall is filled with one of the best windows the cathedral has, with 25 figures of Our Lord, saints, and apostles, and unusual roundels in the tracery.

The bosses in the roof are fine and beautiful, but it is the two pairs of canopied tombs set in the walls that draw the eye. On one side lie two bishops, on the other a judge and his wife. Both recesses are the work of Peter Quivil in the 13th century, but the judge and his wife are Sir John and Lady Doddridge who died in Jacobean days; he was known as the Sleepy Judge because he would shut his eyes on the bench. He lies in an ermine cape and his judge’s cap, and his lady’s figure has drawn a host of women pilgrims to it by the exquisiteness of her dress. It is perfect in its detail, and so well preserved that the lace on her cuffs has been copied on a new pillow, as it was copied originally from one of her gowns. Her dress is enriched with brocaded roses and carnations, and charming she looks with her great ruff below her curly head, lying on her side with a skull in her hand.

In the tombs across the chapel the bishop with a richly jewelled mitre, with two angels at his head and an extraordinary beast between his feet, may be Simon of Apulia of 1223, and the other is Bishop Bartholomew, whom they laid here a generation before him. A primitive figure cut in the stone, his staff is impaling a winged dragon. In the centre of the floor, under his stone, lies Peter Quivil, laid here in 1291, the inspirer of this wondrous place sleeping in its simplest corner under its plainest stone.

The choir aisles are rich in monuments and chapels. In the north are the chapels of St Mary Magdalene, St George, and St Andrew, in the south are St Saviour’s, St Gabriel’s, and St James’s. St George’s chapel is interesting for a window and a tomb. The tomb is that of Sir John Speke of 1517, an ancestor of the African explorer; Sir John lies in chain mail on his tomb under an elaborate canopy. The window is copied from a picture by Ary Scheffer, with 15 figures in five panels, showing “the world drawn into Him.” The altar of the chapel is lovely in simple oak, with four small figures and our patron saint and the Madonna at the sides; the roof is attractive with 22 pendants.

In the Mary Magdalene chapel is a beautiful floor brass of William Langton, a kinsman of Bishop Stafford, and at the wall facing the Stafford tomb is the sculptured group of three Carews, Sir Gawen and his wife of Elizabethan days, two painted figures at prayer, with their nephew Sir Peter, whom we see again as an attractive small figure kneeling over the tomb of Sir Walter Raleigh’s half-brother in the south transept. He was “slain in Ireland,” and lies there, but here he is twice in stone.

The small chapel of St Andrew has two altars, and stone seats which may have come from the ancient reredos, and it is fronted with an oak screen having a beautiful and slender crest of angels. This fine little screen is matched on the other side of the choir in the companion chapel of St James, standing over a crypt which is one of the reputed burial places of Leofric.

The most interesting of all these six chapels is St Saviour’s, Bishop Oldham’s Chantry. We come into it through a small linenfold door, and find ourselves in a tiny house of stone in which a bishop is lying with eyes wide open looking at us, wearing his jewelled mitre, angels at his head, nine rings on his fingers, and a jewel on the back of his hand, gorgeous in his robes and with his crozier, his tomb painted in red and gold. But most of all the curious will notice that everywhere about this place are little stone owls, a play on the bishop’s name or a suggestion of wisdom, for a wise old man he was; he founded Manchester’s grammar school.

Of the monuments in the choir aisles two stand out looking across the aisle at one another. In them lie Bishop Stapledon and his brother Richard. The bishop lies under the arch facing the sedilia across the altar and looks into the aisle across which Sir Richard lies under a pinnacled canopy, with heads on cusps and a curious sculpture of a man holding his horse. The bishop, who was killed by a London mob after he had done so much for this place and founded Exeter College at Oxford, has on his canopy a painting of Our Lord standing on the world, a small earthly king in scarlet taking refuge in his shadow.

In the opposite aisle lie two crusaders with swords and shields, striking figures with heads on helmets, one with a tiny angel on his shoulder, and not far away lies Bishop Cotton of Charles Stuart’s days, in his flat hat and his long beard, with a gold-winged angel blowing the bubbles of time and Father Time himself holding a death’s head and an hour-glass. A lifelike bust of Edward Cotton of 50 years later leans out of a laurel wreath.

There are many tablets and portraits in these two choir aisles. Rachael O’Brien is remembered by a marble figure of a weeping woman with a cherub; she died in 1800, still in her teens, while trying to save her child from fire. William David is remembered because he was a chorister who for 50 years helped worshippers here by the music of his voice, which he retained to the day of his death at 80.

There is a marble tablet with an inlaid picture of the Good Shepherd to Canon Atherton of 1907, a bronze bust of Dr Knight-Bruce, Bishop of Bloemfontein, and a figure of Bishop Carey of 1626 lying on two fine cushions. Bishop Weston of 1741 lies in a black and white tomb with an angel and a crozier on it. There is a bust by Flaxman of General Simcoe, 18th century busts of the Fursman family, a white marble medallion of Prebendary Hedgeland of 1911, a marble portrait of Dean Earle, a medallion portrait of Basil Daer of 1794, a bronze of Dean Cowie by Herbert Read of Exeter, and a magnificent floor brass of Sir Peter Courtenay, who fought with the Black Prince and was standard-bearer to Edward the Third. The brass is much defaced, but is a notable memorial still, eight feet long.

In glass cases are some interesting documents: a papal bull of 1495, Stephen Langton’s confirmation of the election of a dean, and Queen Elizabeth’s copy of her father’s will. Fine sculptures face each other across the transepts. Under the face of the old clock in the north transept is James Northcote RA with his brush and palette, a splendid figure by Chantrey; and facing him in the south transept is an engaging group of sculptures of the 14th and 16th centuries. Lying on a magnificent tomb with 18 slender canopies and a mass of pinnacles is Hugh Courtenay with his wife Margaret Bohun, he with a lion at his feet and a rich belt and sword, she with extraordinary swans, and both with angels  kneeling. They have been here 600 years.

Behind their tomb is that of Sir John and Lady Gilbert, two delightful figures, he in armour with a high collar, she with a ruff and an embroidered skirt. Sir John was half-brother of Sir Walter Raleigh,
and above their tomb is another kinsman of Raleigh, Peter Carew, kneeling.

High up in the transept walls are two charming galleries reached from the clerestory, and off the transepts are the two chapels of St Paul and St John, St Paul’s with remarkable bosses and a copy of Leonardo’s Virgin of the Rocks. Among the transept memorials are the 12th century tomb of Bishop John, the carved and painted figure of Matthew Godwin (1586) kneeling at an altar rich with cherubs descending from the clouds, a bust of Dr Aubrey Spencer, Bishop of Jamaica, and a marble figure in memory of Dean Palmer.

But the chief interest of the transepts lies in its north wall, where the old face of one of the most remarkable clocks in the country still carries on though the works are new behind it; its ancient works lie down below in the chantry of William Sylke, a canon whose shrouded effigy lies on his tomb, with the warning words for all of us: I am what thou wilt be, and was what thou art. He lies here, a poor battered thing, with the old works of the clock to keep him company. The chantry enclosing them is Tudor, and is interesting because the door leading into it is made from a piece of the 14th century woodwork of the choir. It is curious that beside it hangs a very old door with a cat hole at the bottom of it, leading to the works of the clock. In this odd corner of the cathedral hang one of the oldest clocks in the world and the two oldest doors in Exeter. 

The clock is one of the oldest timepieces in the world, with a big dial and a small one. The small one shows the minutes and the big one shows the Earth, the Moon, and the Sun with three circles round them. The Sun’s outer circle is divided into 24 hours of the day, the Moon’s middle circle into the 30 days of the month, and the Earth is in the centre. When the small dial has gone round on its journey of 60 minutes the Sun in the big circle moves an hour. So the clock shows us that the Sun goes round the Earth in 24 hours, while the Moon is arranged to go round it in 30 days. This curious clock was made in 1376, and there are similar ones at Wimborne and Wells.

On the wall by the clock two medieval wall paintings stand out in much of the original brilliance they were given in the 15th century. Both are rather stiff pictures of subjects common on church walls in medieval times. One shows the Resurrection, with Christ stepping out of a big stone tomb. One of the soldiers is awake and curious, two others are also awake but evidently dumbfounded, while the rest sleep. In the distance the women are seen approaching, the sexton comes with his spade, and his wife with a lantern. The other painting is formal and decorative in its design. Its artist has crowded scenes of the Madonna into a pointed arch above a row of battlements. Richly arrayed in a brocaded robe over a red tunic, the Madonna floats surrounded by an aureole of red and yellow rays held by ten angels. Two angels are about to crown her and above the crown the red-robed Father and Son give their blessing, while a white dove flutters between them. On each side of the central group are Cherubim and Seraphim, Thrones, Dominations, Principalities, and Virtues, duly labelled and carrying their sceptres, swords, spears, and chant-books - these drawn the wrong way round! As a work of art this scene is not important, but it has quaint and eager spirit in some of the figures.

Near this painting and above the clock is one of the fine modern windows of Exeter, subscribed for by the women of Devon in the generation before ours. In it are famous women of the Bible: Miriam with her timbrel for music, the Queen of Sheba for high rank, the little maid of Naaman’s wife for service, Lydia the seller of purple for trade, Eunice with Timothy for education, and Dorcas for charity.

Looking down into the nave is the great west window, its 14th century stonework glazed with 20th century glass. It fills the west wall above the three doorways and the tiers-of statues, and its glass covers over a thousand square feet. Below are nine lancets forming three groups, and resting upon them in the tracery is a great circle 20 feet across, filled with richly moulded stonework and glowing with angels, shields, and coats-of-arms. The window is in memory of Bishop Temple, and the great figures in it are Peter enthroned, Edward the Confessor and his queen, and six bishops of the diocese, among them Miles Coverdale writing the Bible and Bishop Temple holding the crown, wearing the robes he wore when he placed the crown on the head of Edward the Seventh. Another fine modern window is to Dr Walter John Edwards, in recognition of his work in India; he died in 1914, and the window has four dainty figures and four fine scenes of the early days of Our Lord.

There is a little old glass in the clerestory looking down on the bishop’s throne, an ancient portrait of Bishop Staflbrd kneeling in a window of Mary Magdalene’s chapel where he lies, and in the great east window of the choir the most precious glass of all, much of it original. The window fills the east wall to the roof, and is divided into nine lancets below and a variety of panels above. In the old glass are shields and saints, kings and patriarchs, St Thomas, St Catherine, Mary Magdalene, St Sidwell with the scythe of her martyrdom, and Helena crowned.

Easily missed is one work of art which we found in the little used St Edmund’s chapel, set in a corner of the west wall; it is the big picture of Gethsemane by Tom Mostyn. Not easily missed is the bronze of a steel helmeted soldier with his bayonet fixed, which may seem to some a little out place in this great nave. It is one of a group of memorials to our heroes. One is a bust of General Park, who in the Boer War led the charge of the Devons at Wagon Hill and saved Ladysmith; and there is a bust of General Buller, a wall sculpture with two figures in memory of Flora Macdonald’s son, and one of the rare modern brass portraits, in memory of Dr John Horder, an extraordinary man who became a missionary bishop.

But more moving than all other human memories in this great nave are two little flags in the south-west comer; they seem to be woven into the heroism of our race, and they must thrill all those who see them and know what they have seen.

We have walked long without tiring in this most friendly of all cathedrals (with a rest room at the Deanery for those who do tire, and with even a room where the stranger may have tea). We sat in this north aisle one Sunday morning when the nave was crowded and we had two peeps between these mighty pillars, like looking through a forest of clustered trunks. One peep was of a Prime Minister’s son, the grey-bearded bishop in the pulpit, the other peep was of these tiny silk flags on the wall, one of them having been to the Arctic in the search for Sir John Franklin, and one having been on the sledge of Captain Scott. Not stone only are our great cathedrals; are they not of the very stuff of which our race is made?

Flickr.