Wednesday, 15 November 2017

Witchford, Cambridgeshire

St Andrew, locked no keyholder, is an attractively ramshackle building but I suspect a dull interior [with no evidence] is hidden behind the locked door. Why it is locked is a mystery since it's in the middle of the village on a very busy road.

ST ANDREW. Nave, lower chancel, low W tower. The latter is unbuttressed and has lancet windows and a narrow doorway towards the nave. The tower evidently is C13. But the historical importance of the church lies in its C14 work, its special interest being the fact that the consecration date is known - 1376. Yet the motifs seem all still of the early C14 - the Dec tracery of the three-light E window, the tracery of the three-light S window, the much simpler tracery of the two-light N windows, and the double-chamfered N and S doorways without any capitals. The nave is heavily buttressed (with one set-off), and its W walls are canted to connect with the older and narrower tower. The chancel arch has two ogee-headed niches to the l. and r. - PLATE. Chalice and Paten of 1694-5.

St Andrew (3)

WITCHFORD. It was here that the monks of Ely to their sorrow met the Conqueror. In the absence of Hereward the Wake, the Isle’s defender, the monks were prepared to make their submission, but William, the story goes, came unawares to the abbey when the monks were at their meal, and, meeting none of the custodians, placed a mark of gold on the altar and quietly departed. The perturbed monks learning of the visit from a Norman knight, hastened after the king to make their apologies. They caught him up at Witchford, where he laid on them a fine so heavy that all their church ornaments had to be melted down to pay it.

The church comes from our three great building centuries, its low embattled tower from the 13th, the porch from the 15th, and the rest of the neat little structure from the 14th. The font is medieval. There is a touch of pathos in a lonely patch of glass in a window showing the three-masted ship John Temperley being lashed by waves, its sails reefed. It is in memory of someone lost at sea in 1872.

Wentworth, Cambridgeshire

St Peter, locked, keyholders listed [but they were both out], is a rather pretty building but I didn't feel it likely that I'd missed much by not gaining entry.

ST PETER. Norman S and N doorways. The S doorway has twisted colonnettes (cf. Ely), the N doorway plain colonnettes with scalloped capitals and a lintel on two cusps. E.E. chancel with lancet windows and plain Double Piscina. C14 W tower (see the tower arch) with diagonal buttresses, lancer windows and battlements. The nave was rebuilt in 1868, and the S porch added. - ROOD SCREEN. Tracery from a mid C14 screen with broad vesica motifs turning ogee at top and bottom. - SCULPTURE. Standing Norman figure of a priest with a book and an aspersorium(?). Relief under arch with twisted shafts and architectural motifs above - in imitation of book illustrations or ivories.

St Peter (3)

WENTWORTH. As we go from Sutton to Ely it is worth while turning aside to the small church of modest little Wentworth, for it has something to show of the four best building centuries in our history, from the 12th to the 15th. Its church has still the two doorways through which the Normans came, a fragment of Norman carving in an outer wall, and indoors a wonderfully preserved piece of sculpture which is a veritable treasure. It is set in the chancel and shows a monk in a simple robe holding a book in one hand and in the other something like a great key. He stands under a round arch on carved pillars, and in the background is a quaint castle with little windows and pointed roofs. He is evidently meant for St Peter. The chancel, except for its modern arch, is 13th century; in the arch is an oak screen with fragments of the medieval screen worked into it. We noticed that Richard Wakeling was rector here for 55 years to the end of the 18th century.

Tuesday, 14 November 2017

Sutton in the Isle, Cambridgeshire

St Andrew, open, is a huge building with a tower that owes more than a nod to Ely Cathedral and is, unfortunately, really rather dull inside. The usual combination of Puritanism and Victorian restoration has left a soulless interior although there's some good glass, Pesner's so called SE aisle piscina [I don't think it is a piscina] and the south porch vaulting.

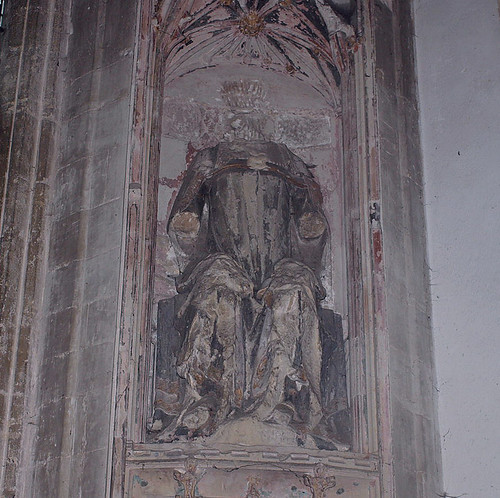
ST ANDREW. A large church with an unforgettable tower, placed on a ridge and visible from far to the S. The outline of the tower is so odd that one dates it at first as c. 1900. That is far from true. The church including the tower was begun by Bishop Barnet (1366-73), and continued by Bishop Arundel (1374-88). The arms of the two bishops and also those of York, where Arundel went in 1388, appear in the vault of the S porch. The earliest work is at the E end, the latest in the tower. Work was done lavishly, with much ashlar facing of Barnack stone. The chancel has a very large five-light E window with Dec tracery, in some details just turning Perp - as late as c. 1370. The N and S sides of the chancel have three tall three-light windows, also Dec. Inside, the tower arch is tall and has polygonal shafts with concave sides and embattled capitals. The tower hall carries a tierceron vault with bosses and a large octagonal opening for the bell ropes. The arcade is of six bays, with tall generally lozenge-shaped piers with capitals only to the shafts towards the arch openings, double-chamfered arches and hood-moulds on head-corbels. The chancel arch is of the same type. All along the chancel walls and the aisle walls runs tall blank arcading (cf. Wilburton, Histon, Huntingdon etc.). Along the chancel walls also seats. In the E wall l. and r. of the window ogee-headed niches. At the E end of the S aisle, set diagonally, a Dec Piscina with a niche above in which there is a fragmentary seated figure. The chancel was followed by the nave and aisles. The N aisle windows are tall, of three lights, with Dec tracery, especially a characteristic motif similar to a four-petalled flower. The S aisle is of the same design, but, being the show-side towards the village street, provided with battlements, bigger buttresses with gargoyles, and a splendid two-storeyed porch. Its outer doorway has embattled shafts. The inside is vaulted in two bays on shafts without capitals. The vault has ridge-ribs, tiercerons, and thick bosses which (see above) must be of shortly after 1388. Embattled clerestory with two-light Dec windows and gargoyles. Finally the tower, begun, as the S side of the church, with ashlar-facing (Barnack stone) and expensive enrichments. Quatrefoil frieze at the base. The W doorway has tracery in the spandrels and a finely moulded square surround. The window above is new. Above it another quatrefoil frieze. The buttresses are set back at the foot. In the upper stages they are polygonal and then oddly two-stepped diagonal. The bell-openings are three lancets with inset circles etc. above - a very strange motif. Then the tower turns octagonal by means of four broaches. That stage ends in battlements decorated by quatrefoils, and a top stage follows, also octagonal but taller and of less bulk and ending in battlements and pinnacles. The source is of course the Ely Octagon, but the adaptation is wholly original. The whole church was presumably complete by c. 1400 and is important for the understanding of the period in the county, i.e. the Dec in its latest flourishing phase and the transition to the Perp. - FONT. Plain Perp, octagonal, with fleurons along the underside of the bowl. - ROOD SCREEN. Small bits of tracery used as kneeling benches. - BENCHES. A few with poppy-heads. - PLATE. Set of 1784.
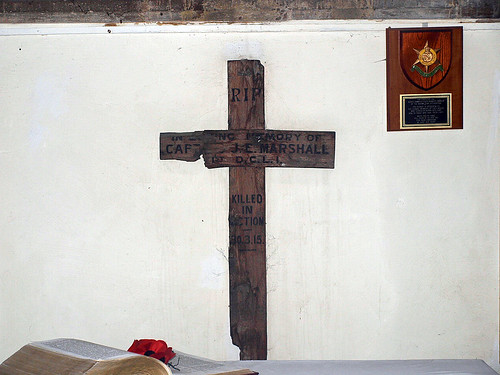
JE Marshall 1915

Niche BVM

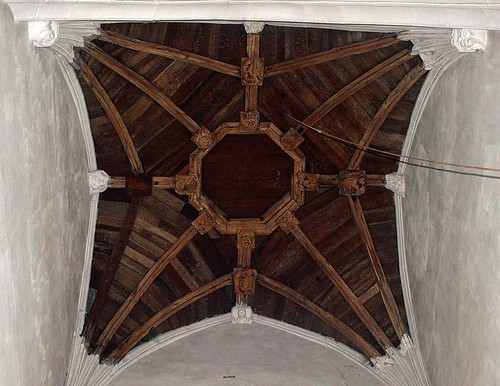
Tower vault (1)

SUTTON. Like a beacon above the valleys of the Ouse and the Cam rises its magnificent tower, with a big and then a little octagon on the top of its three buttressed stages, finished with pinnacles and a tiny spire. It is one of the county’s most beautiful towers, and a grand church it guides us to, for it was largely rebuilt by two Bishops of Ely at the end of the 14th century, when the peak of medieval architecture was in sight. They were Bishop Barnet and Bishop Arundel (who crowned Henry the Fourth). Their arms and a fine portrait of Bishop Barnet appear with a king, a woman, and grotesque animals as bosses on the vaulted roof supporting the porch room. Inside the tower is another vaulted roof, but of oak, and here angels, animals, and men (one with his tongue out) are among the bosses.

Set in the lofty spaciousness of the nave are many stately arches: the two arcades, the tower arch, and the chancel arch, while the arcaded walls frame the lovely windows of the aisles. The east window is between two canopied niches which have modern statues of St Etheldreda and St Andrew; in the battered niche over the elegant piscina in the south aisle is a broken Madonna. At the east end of the south aisle is a charming oak reredos, and here we found two kneeling children by the altar, one a boy, the other a girl in a wide-brimmed hat, both carved in oak by a modern craftsman. One pathetic thing there is here also, a wooden cross from Flanders, scarred by shrapnel. It was set up on the battlefield over the grave of the two boys the vicar gave to his country.

There is an old brass eagle, some old pews with poppyheads, a stone bench running round the church, and a massive 15th century font with a string of flowers. But even more interesting for its story is the small stone bowl by the font, for, though chickens were feeding out of it  on a farm here only a few years ago, it is now thought to be one of the few relics of Burystead Monastery. Other traces, including a traceried window with a monk’s head carved over it, exist in two houses beyond the end of Sutton’s long street, where are remains of the fishponds and the moat; and the earth has yielded up tombstones of fenmen who brought their babies to be baptised at this small bowl seven hundred years ago.

Witcham. Cambridgeshire

St Martin, locked, keyholder listed, is not a very interesting building although it hosts a very good font, some Geoffrey Webb glass - which is always good - and a perp pulpit which I took to be Victorian. I liked it.

ST MARTIN. Small and essentially C13 to early C14 with much later repair work in brick. The chancel has N and S lancet windows and originally had them at the E end too - see traces of a group inside. The present E window is a Dec replacement with reticulated tracery. The original nave had no aisles (see the stumps of walls at the W end) and perhaps a S transept (see the arrangement of the S arcade arches). The W tower is much renewed in brick and has brick battlements (1691), but the masonry must also be C13, see the surviving lancer windows. Of the same date the one lancet at the W side of the S aisle. The N aisle windows and the chancel Piscina look c. 1300. Then follows the early C14 which did much to improve the church. To this phase belong the tower arch, the S doorway and the S arcade. The N arcade is similar but differs in detail. Octagonal piers, broader and plainer capitals on the N (c. 1300? cf. the windows). The N arcade is of four bays, that on the S side of five, with two narrow and lower bays at the E end instead of the one on the N and a fine profile of the capitals. The arches are double-chamfered, as is the C15 chancel arch, on polygonal shafts. C15 also the brick porch. - FONT. Octagonal on five shafts, c. 1300. Heads at the angles, and in the main directions an angel, two dragons, an eagle. - ROOD SCREEN. Fragmentary and thin. - BENCHES. A few with poppy-heads. - PULPIT. The exceedingly rare case of a Perp stone pulpit with its steps. It is in the space at the E end of the S arcade with a low partition wall from it to the first pier. The sides have blank cusped arches. - COMMUNION RAIL. Finely twisted balustersg early C18. - PLATE. Chalice and Paten of 1669; Salver of 1699.

Pulpit

N aisle east window BVM & Child (9)

Font (10)

WITCHAM. It is a little place on a low hill of the fens just withdrawn ofl‘ the busy road from Ely to Chatteris. Its pride is in its church, which is captivating in its very oddness, a quaint mixture of bricks and stones of all sizes and shapes. Its tower is 700 years old. Indoors the church has the air of gracious age, full of light with cream walls and clear glass, Mary in red and blue looking down from a window. There are twisted Jacobean altar rails, a simple oak screen 500 years old, a few old poppyhead benches from which the rest are copied, traces of wall-painting, and in a corner among the corbels of the roof is a hooded man with tiny legs and great shoulders, eating ravenously.

The church has two treasures, one of sixty medieval stone pulpits still left in England, and a fine medieval font. The pulpit is simple and massive and only lately have the old stone steps built in the 15th century been brought to light. The bowl of the font is carved with women in 13th century headdress, a lion and an eagle and dragons, one of these having two heads snarling at each other.

Coveney, Cambridgeshire

St Peter ad Vincula, locked, keyholders listed but I failed to find the one I went looking for and decided that it didn't look interesting enough to put more effort in. This, it transpires, was a mistake because although the exterior is rather dull the interior is reputed to be full of interest.

ST PETER-AD-VINCULA. A small C13 church of nave and chancel; see the lancet windows preserved in both parts and the remains of the shafted Piscina. Then a little later a W tower was added; for the nave has a W doorway (double-chamfered without capitals - cf. the S doorway) and a lancet which now faces into the tower. The tower has a N-S passage, lancet windows above, diagonal buttresses, battlements, and a pyramid roof. The early C14 builders lengthened the chancel, gave it a new (reticulated) E window, a new Piscina, and a large Dec N side window which cuts into the former Piscina. Also early C14 the S porch and N doorway - see the little breaches in the triple-chamfered arch. - REREDOS. German, c. 1500. Centre the Crucifixion, l. Flagellation and Mount of Olives, r. Christ before Pilate and Christ carrying the Cross. - PULP IT. Danish, of 1706, with painted figures of Christ and the Evangelists, rustic. - BENCH-ENDS. Mid C16, with poppy-heads and the typical heads in profile, Instruments of Christ’s Passion, keys, the arms of Scrope, an eagle, a triskele etc. - CHANDELIER. Brass, probably Dutch C18: - PLATE. Cup of 1570.

St Peter ad Vincula (3)

COVENEY. Most of its houses line up on one side of the road for a view of Ely Cathedral majestically dark against the sky. Coveney’s little old church shares with the chapel in the Tower of London the rare distinction of being dedicated to St Peter in Chains, as we see him portrayed in oak in the peace memorial lychgate. The 15th century gave a new top to the unusual tower, which stands on three 13th century arches, two forming a passage we can walk through, the third opening into the aisleless church; or we may enter by a medieval door which a porch with a new brick arch has been sheltering for 600 years. From the oddest jumble of windows of all shapes and at all levels the light falls on woodwork of various countries and ages. There is a pulpit with painted panels made in Denmark in 1706, a big reredos of 15th century German work with curious painted carvings of the Passion, and a coloured figure from Oberammergau on top of the green chancel screen of our own day, the work of English craftsmen whose forerunners made the benches 500 years ago with fantastic poppyheads showing men and animals and birds and one a flying lizard. There is a plain font 600 years old, and two double piscinas, one cut in a window.

Thursday, 9 November 2017

Lolworth, Cambridgeshire

All Saints, open, is a small aisless building although the arcades of both north and south aisles are in evidence. I was pleasantly surprised to find it open and very high Anglo-Catholic.

ALL SAINTS. Not in the village. A small church with a C14 W tower without battlements. Tower arch towards the nave without capitals. Nave and chancel, no aisles, though restoration has exposed the blocked arcades of former aisles. These were of the early C14, and the N aisle windows seem to have been re-used, when the arcades were blocked. The chancel had large N and S windows, now also blocked, and an E window of the C19. For the dating of the church a fragment of a frieze is important which shows ball-flower and flowers strung along a tendril. The motif occurs identical in the splendid church of Over. It belongs to c. 1320. If this date is correct, then the re-dedication of 1406 certainly does not imply major rebuilding. - FONT. Octagonal, Perp, with traceried stem and pointed quatrefoils on the panels of the bowl. - WALL PAINTING. Doubting Thomas, nave N wall, not too easily recognizable; C14. - PLATE. Chalice, Paten and Flagon, made at Exeter in 1740.

Charles Humfrey 1796

GR 1721 arms

Rood (2)

LOLWORTH. We may stand on the Roman road and see its medieval tower rising above its thatched cottages. It looks down on a field called Burnt Close (from a fire which bumt down most of the village and the aisles of the church 600 years ago). It has been a small place ever since, never recovering, but it sent a score of men to the war, and in memory of three who did not come back it has restored the church and the old tower. In the tower an ancient door still opens to the belfry, latticed with fine old ironwork. There is a 600-year-old font, an ancient coffin stone, a 14th century wallpainting with small figures of Unbelieving Thomas, and engraved in alabaster in the chancel are two ladies of the Langley family of long ago, their hands at prayer. They wear belts with their low-necked gowns and have butterfly headdresses.

Wednesday, 8 November 2017

Boxworth, Cambridgeshire

St Peter, open, is very strange and rather appealing. I loved the location and its strange design - it's a kind of Hansel & Gretel exterior. Inside there's a great pulpit and the south aisle dormer roof windows are interesting, otherwise quite dull.

ST PETER. Not in the village. Of pebble rubble, all embattled. Unbuttressed W tower originally with a spire. Chancel 1868. Some Norman masonry in the S wall. C14 S arcade of four bays with four semi-polygonal shafts; not high. N windows also C14; S windows Perp. - STAINED GLASS. By Kempe. St Peter and St Paul, 1891, others 1900-7. - PLATE. Chalice 1572.

St Peter (3)

Pulpit

S aisle dormer roof

BOXWORTH. It has been the home of two fine scholars: John Boyse, a rector who translated the Apocrypha, and Nicholas Saunderson, who was blinded by smallpox as a child, yet grew up a university professor. He has lain under the altar here since 1739. He had a marvellously quick and active brain, mastered the classics at school, and became so learned that George the Second made him a doctor of law, and Lord Chesterfield declared that though he had lost the use of his own eyes he taught others to use theirs. He had an acute sense of hearing and a trained ear for music, he could tell the size of a room by the sound of his voice in it, and could judge his distance from a wall by the echo. His sense of touch was so delicate that it was said he could detect false medals merely by touching them.

The neat little church stands in a trim churchyard by fields and woodlands, with an old farm and thatched barns to keep it company. A pretty picture it is, with its 15th century tower and fine battlements crowning its patchwork of flint and stone. In one of the aisles is Norman masonry. The dim religious light of the interior moved the restorers last century to set windows in the roof of an aisle and a glass door in the 15th century doorway of the porch. They serve their purpose well, lighting up the 14th century arcade. The beauty of the glass makes up for the light it steals, for though it is modern it is attractive and rich in colour. We see St Etheldreda crowned, Gabriel bringing the good news to the Madonna, a fine little Nativity with the shepherds and another with the Wise Men, Christ appearing to Mary in the garden, and David with his harp. There is a plain old font, a small chest with two locks, and a pulpit 250 years old.