Tuesday, 11 May 2010

Brent Pelham, Hertfordshire

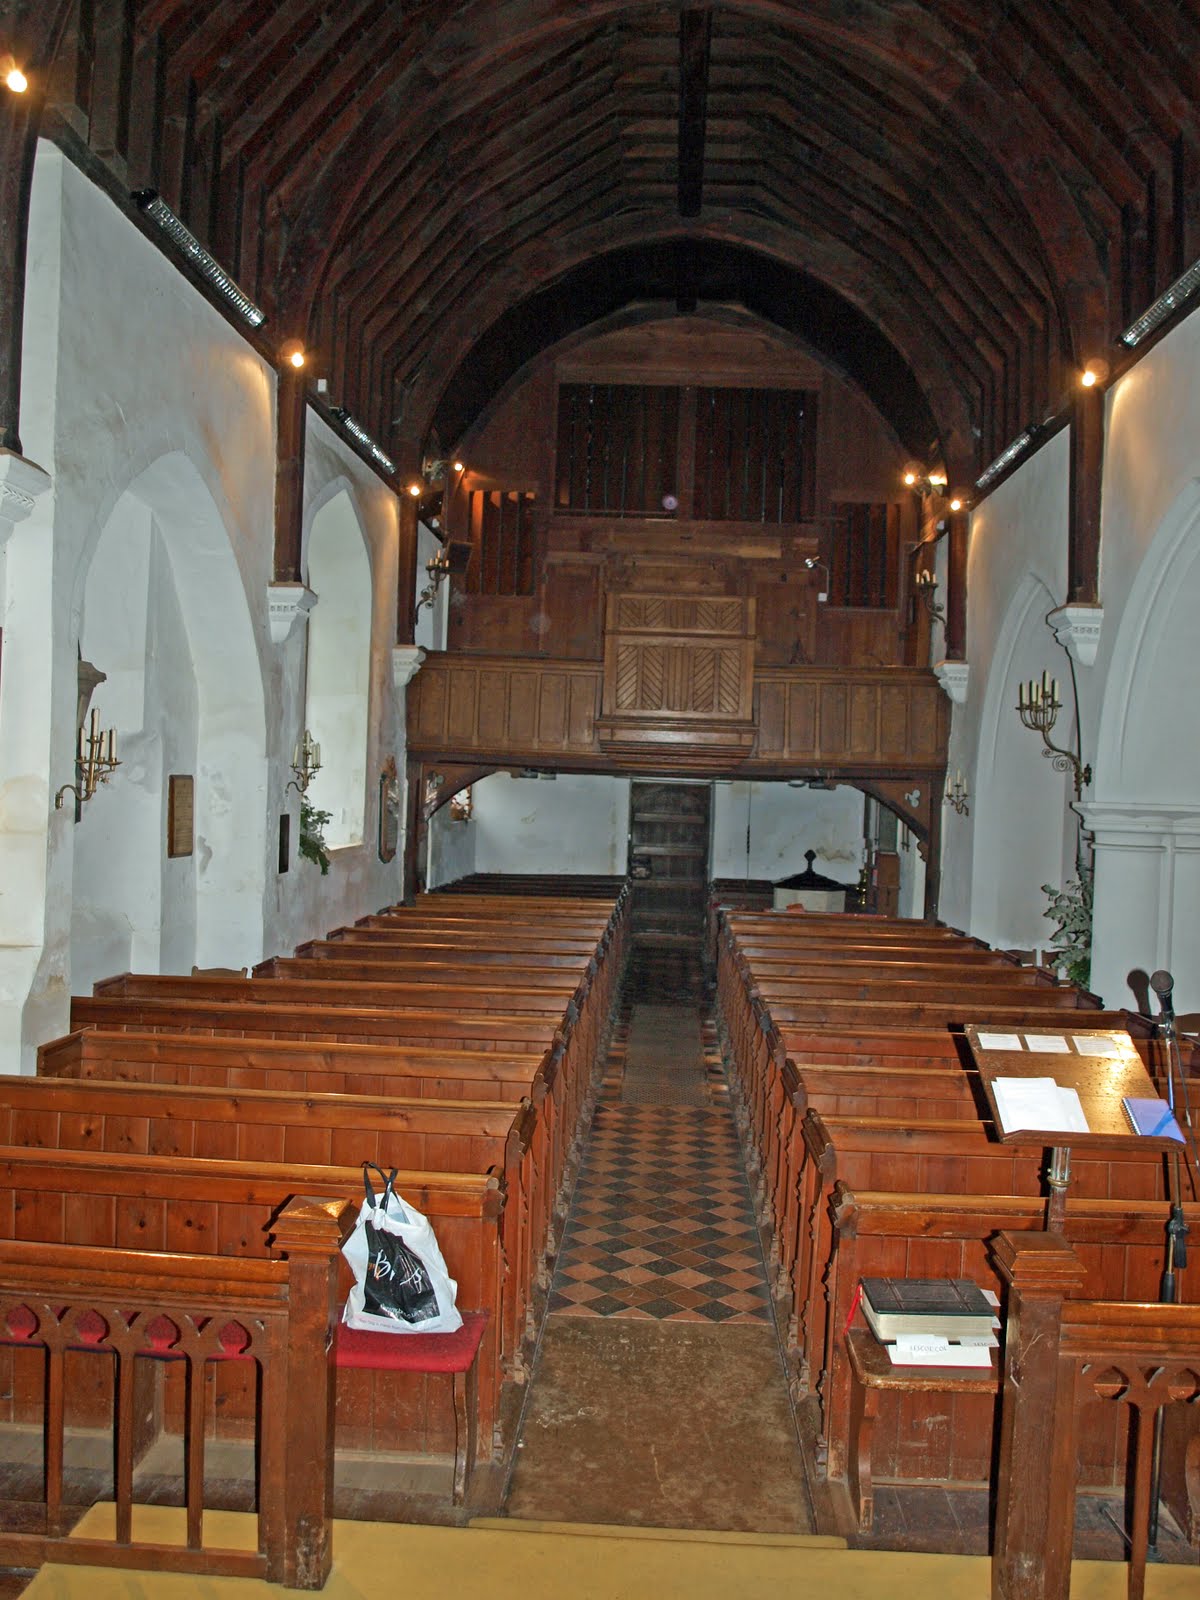
St Mary the Virgin is pleasantly situated on a rise to the NW of the village and is a nice enough building but spartan inside.

Its claim to fame is that it is purportedly the resting place of Piers Shonks. Piers Shonks, the Giant squire of Pelham (apparently he was 23ft tall), was a mighty hunter who was always accompanied on his expeditions by his groom and three faithful hounds. One day, whilst out hunting, he encountered a ferocious dragon and following a long and bloody fight, in which Shonks himself was badly wounded, at last the dragon writhed in its death agony at the hero's feet.

This beast was in fact the devil's favourite and in outrage the devil swore that he would have Piers' soul whether the giant was buried inside or outside of the church. When Piers was finally on his deathbed, he fired an arrow to determine where he would be buried. The arrow sailed through a window in the church of St Mary the Virgin at Brent Pelham and embedded itself in the wall. Thus Piers was buried in the wall of the church and cheated the devil as he was neither inside not outside of the church. Piers' tomb remains to this day.

Sounds highly plausible to me.

ST MARY. Essentially mid C14, save the C15 W tower (with diagonal buttresses and Herts spike). The restoration of 1861 added the S porch and renewed the S, N, and chancel E windows. In the chancel the N and S windows are original. But the most interesting tracery is that of the preserved S DOOR: early C14. The interior is wide, tall, and bare. Tall tower arch with big shafts with capitals and thin diagonal shafts without. - SCREEN. Some of the tracery of the C15 rood screen used in the tower screen. - PLATE. Chalice, 1628. - MONUMENTS. C13 black marble slab With foliated cross, angel above it holding a soul in a cloth and around him the symbols of the four Evangelists; a very remarkable work. - Brass to the two wives of F. Rowley d. 1625 and 1627, two seemingly identical women with ruffs and hats.


Brent Pelham. Through all its changes (and the church has seen much rebuilding in our own day) Piers Shonks the dragon slayer has slept undisturbed. We find his tomb in the church among great trees, with the stocks and the whipping post beside it and one or two old thatched cottages. The nave and the chancel are 14th century; the tower with a small leaded spire is just as it was added in the 15th, and in it hang three bells 300 years old. Two deep crosses cut on a nave buttress may be the original consecration marks. There is a new porch worthy of the fine building, with some 14th century tracery from the old door fixed on to the new. Some later medieval tracery is used again in the screen to the high tower arch. Near the tower are the brass portraits of Mary and Anne, the young wives of Francis Rowley, pictured exactly alike with wide-brimmed hats and ruffs. The first died in 1625, the second two years later, and the disconsolate husband wrote over their grave:

Thy sting, 0 death, most sharply here appears, To take them both away in their prime of years.

Then we come to the curious tomb in the wall, which looks 13th century, though an 15th century inscription painted behind it says it is the tomb of Piers Shonks, a noted dragon-slayer of 1086. To give reality to the legend, here is a dragon breathing out fire, carved in relief on the black marble top, together with the winged creatures of the evangelists and a dog peacefully asleep on its side. Tales of this dragon-slayer were told for centuries in the village and his name has been given to one of the moats in the neighbourhood, Shonks's Moat. We may wish the true story of this village St George could be found in some old record.

To the east of the church is Brent Pelham Hall with a stone giving its date as 1608. The patterned chimney stacks prove its age, but its timbering was cased in with brick later in the 17th century. The hall stretching from wing to wing has a Tudor arch for a fireplace. The mantelpieces and panelling are Jacobean, some brought from The Beeches, the 17th-century farmhouse about a mile off which used to be the manor house.


Birchanger, Essex

Arthur Mee:

BIRCHANGER. Very impressive are the trees at the great house, a splendid clump of eight elms in a field, a lovely larch in the churchyard, and a superb cedar of Lebanon, 18 feet round the trunk. Birchanger Place has also a dovecot with plaster nests still on its walls. The church has lost the old round tower which would have made it one of a select little company of seven in Essex; but it has kept its Norman nave with two doorways, each with a tympanum, one carved with a horse. The chancel is a century younger, with four small lancet windows. We come in through one of the Norman doorways to see a 15th century font, seven benches as old, and a modern brass, interesting as being one of the first pictures of a soldier's khaki uniform on a memorial. It is to Jack Watney, a lad of 19 who fell in South Africa in 1901, and shows a figure in khaki in front of a machine-gun. The gravestone of a rector tells a moving little story of Advent Sunday in 1877, Walter Hatch had taken as his text the words "Come ye, and let us walk in the light of the Lord"; and only a few minutes later "God took him."

I was lucky when I visited as the church was locked, with no evidence of a keyholder, but a kind lady heard me trying the door and let me have a look around and take pictures. The exterior suffers from the loss of the tower (it also didn't help that it was overcast and mizzly) but the interior was interesting - the more so since it is normally inaccessible to the casual visitor!

St Mary the Virgin is one of the 250 Anglo-Saxon, or part Anglo-Saxon, churches that survive in Britain. It is built of flint rubble with dressings of limestone and clunch, and dates from the Saxo-Norman period (1000 to 1199). Birchanger may have had some kind of pre-conquest church but, due to re-building and alteration over the years what preceded St Mary is a matter for conjecture.

In the 1930's a 12th century south doorway was discovered, the internal arch was subsequently raised to accommodate the staircase to the organ gallery. Although similar in decoration to the west doorway it has additional foliage scrolls along the arch and a small carving high up in the tympanum depicting the Lamb of God, with cross flag of victory.

The interesting brass mentioned by Mee is to Lt Jack Southard Watney.He was killed in action at Tweefontein, in De Wet's attack on Christmas morning, 1901. He was the eldest son of Mrs Hattie Gilbey Watney of 24 Clanricarde Gardens,and of Ernest Watney. He was born in March 1882, and educated at St Paul's School and at Eton. He volunteered for active service in South Africa, and first served in the ranks of the Imperial Yeomanry. He was quickly promoted sergeant, and appointed to the 11th Battalion in June 1901, as machine gun commander, with the rank of Lieutenant in the army. In the action in which he fell he was in command of a maxim gun, and reported by Lord Kitchener to have been killed "while heading a charge". He died with all the men of his gun section around him either killed or wounded. Lieutenant Watney was buried at Tweefontein, and his name was inscribed on an obelisk, which has been erected there in memory of all those who fell in this action. He was buried near the battlefield but his remains were moved to Harrismith cemetery in 1958/9.


St Mary the Virgin

Aisle and Organ Gallery

Jack Southard Watney

 Is this graffiti and if so, is it a camel, a five legged horse or an excited stallion?


Window detail


Monday, 10 May 2010

Bartlow, Cambridgeshire

I visited St Mary in June 2009, some time before I upgraded my camera and also before I had changed what I wanted to record; when I first started collecting churches last year, I was only taking exterior pictures so that I could have a shot to attach to my master location list in my family tree database; as I visited more churches I realised that the monuments, tombs and memorials were also a valuable resource (as well as many being stunning in their own right). In addition to the exterior pictures I also recorded corbels, grotesques and gargoyles - I have a long standing fixation with these and have a large analogue collection of photos going back to when I was 16 or so and I now have a growing digital collection...maybe another blog at some stage!

So although I ventured inside and had a look around I didn't take any interiors, a mistake I will correct if and when we ever see the sun again (luckily I drive through Bartlow on a fairly frequent basis), take some interiors and post here as and when.

ST MARY. Flint and rubble. Circular Norman tower, a rarity in Cambridgeshire (see Snailwell), but usual across the border in Essex. W window Dec, upper stage with quatrefoil and lancet windows. - Most of the windows of the small church are Dec, much renewed by Rowe in 1879. Perp the N porch and N doorway and the S doorway. Also the E window. - COMMUNION RAIL. C17 with balusters identical in their upper and lower halves. - PAINTINGS. An uncommon wealth of C15 paintings. On the S side St Michael weighing souls and (upper half only) St Christopher, on the N wall the ferocious and antediluvially large Dragon of a lost St George. -STAINED GLASS. Canopy work in the N and S chancel windows. E window by Clayton & Bell, c. 1881.


Arthur Mee:

Bartlow. The Bartlow hills from which it takes its name belong to Essex, a last resting place of British chieftains. The small flint church is famous for its round tower and its medieval pictures, the tower perhaps 13th century, with walls six feet thick and an ancient ladder of 27 rungs climbing up to three medieval bells. The ancient door still opens and shuts for us, ancient glass is still in some of the windows, the plain font has been here 500 years, we found a small carved box of 1641 on a windowsill, and the vicar keeps in his vestry two pewter flagons from the days when the church sold ale in them to raise church funds. The pictures are on the walls of the nave, among them St Christopher, a remnant of St George and the dragon and Michael weighing souls, with the Madonna helping to weigh down the scales on one side against a demon and a great clawed dragon on the other.

Barnadiston, Suffolk

All Saints was locked on the day I visited so I can't comment on the interior but disagree with Arthur in his description of it as "forlorn" - I found it quite imposing.

UPDATE - I passed by last Wednesday (20.02.13), stopped on the off chance and a keyholder was in but I'm afraid I was rather disappointed although the pulpit and screen are nice.

ALL SAINTS. Small. The N porch has an exceptionally tall entrance. Handsome C14 N doorway.* - PULPIT. Simple; Jacobean. The iron stand for the HOUR GLASS on the wall by the pulpit. - READER’S DESK. With the same panels as the pulpit. - SCREEN. One-light divisions, ogee arches with tracery over. - PANELLING in the chancel, Jacobean. - COMMUNION RAIL. C17. - SOUTH DOOR. C15, with wicket. - BENCHES. Simple, with straight tops and some blank tracery. - PLATE. Paten, early C17; Cup 1663.

* In the sill of the chancel SW window two incised windmills, one of them left unfinished. Information kindly given by Mr Philip Dickinson. (I missed these).

All Saints

 Pulpit

 Rood screen (2)

Barnadiston. A long way from anywhere, it has a forlorn little church keeping company with a wood, having medieval tiles in its flint walls. The people of this tiny place have been coming through its pinnacled doorway for 600 years, sitting in these old pews for many generations. The Jacobean pulpit has an old iron frame in which the preacher's hourglass was once kept, the oak chancel screen has much of its old tracery left, and there are a few bits of old glass with gold canopy work and a broken inscription.

Flickr.

Bardfield Saling, Essex

A very plain interior is more than offset by SS Peter & Paul being one of six round tower churches in Essex (the others being Broomfield, Great Leighs, Lamarsh, South Ockenden and Pentlow).

ST PETER AND ST PAUL. A C14 church with the chancel probably completed last. It was shortened in the C19. Round W tower whose windows look early C14. Early to mid C14 windows in the nave and chancel, but quite a marked difference in style between the S arcade and the chancel arch. The former has strong piers consisting of four main shafts and four keeled shafts in the diagonals, with moulded arches and head-stops, the chancel arch has late C14-looking responds. Big ogee squint. - PULPIT. Elizabethan, the usual arched panels treated in perspective. The pilasters between of termini shape. - SCREEN. Contemporary with the chancel, that is of large and relatively plain forms, ogee arches and, above in niches, quatrefoils coming down to an ogee point. Strong framing. - STRAW DECORATION for the altar made c. 1880, chiefly extremely naturalistjc vine trails with grapes.


Arthur Mee:

BARDFIELD SALING. It has one of the six round towers in Essex, particularly interesting because it was built in the 14th century and is therefore a late example of such a tower. The rest of this small church is also 14th century, but the tiny chancel may­be a generation younger, perhaps because the Black Death fell on the land. There is attractive carving in wood and stone. Two gargoyles look down from the tower, the 15th century font is panelled on bowl and stem, and there is a 600-year-old screen of two bays. Particularly fine is the Jacobean pulpit, on which the old carver has very cleverly shown arches in perspective. Two elaborate panels, of the 17th century are in the modern pews. The organ was the gift of Sir George Elvey, whose church music is sung everywhere, for he was the composer of the well-known tune for Come, Ye Thankful People, Come.

Woolpits Farm not far away has kept a little home of the birds since the 17th century. It is a brick pigeon house, with a weather-vane swinging over a timber lantern on the roof, and clay nests still in the upper floor.

Ashdon, Essex

ALL SAINTS. Mostly C14, but externally much renewed. The W tower has a W window of early C14 type, angle buttresses, stepped battlements, and a spire. The S chancel chapel, which is taller than the chancel, has also two early C14 windows and is, besides, separated inside from the chancel by a two-bay arcade with an early C14 circular pier and moulded arches. To the same date the Royal Commission ascribes the kingpost roof of the chapel with four-way struts. The post itself is quatrefoil with moulded capital. Again early C14 one window in the S aisle. Later the arcades between nave and aisles which have a broad polygonal shaft without capital towards the nave and finer polygonal shafts with capitals towards the (two-centred) arches. The chancel arch is similar. C15 porches, and early C16 clerestory (a will of 1527 refers to three of the clerestory windows). - STAINED GLASS. Bits in the N chapel N window; c. 1400. - PLATE. Cup and Paten on foot of 1621. - MONUMENT. Big tomb-chest with three shields on intricately cusped panels; coat of arms on the back wall; early C16.


East Window
Richard Tyrrell 1566

Arthur Mee says: Here by the Cambridgeshire border is one of the surprises of Essex, the Bartlow Hills. They are a group of mounds in two rows, the biggest being 40 feet high and 150 feet across. In them a century ago were found walled graves containing treasures of enamel and bronze and glass, the last resting places of British lords when England was part of the Roman Empire. We find a casket from these graves in the British Museum. Many old farms and cottages has Ashdon, some Elizabethan, some 17th century, and one, the old guildhall (now turned into cottages) built about 1500; it has an overhanging storey, ornamental brackets and the original timbers in the roof. The rectory is 100 years younger.
The oldest timbers in the village are in the 14th century church, where a lovely chancel roof was set up about the time of Agincourt. It has a beam with pierced ornament and other carving. Both porches are 15th century, and so are the chest and a moulded roof-beam. The nave has early Tudor woodwork and the big 14th century south chapel has its original timber roof resting on corbels of a lion and a knight. On a chapel wall at the windows are stone carvings of a knight and a woman, each behind a shield. The Norman font bowl is on a 13th century stem, the altar rails were made beautiful by Jacobean craftsmen and there are man fragments of glass about 500 years old, including an angel with golden wings. An altar tomb panelled with shields is in memory of the Tyrells of Henry the Eighth’s day and a tablet carved with fishes and scallop shells is to Richard Tyrell of 1566.

Flickr set.

Pillboxes

During 1940, when a Nazi invasion was feared, a network of defensive pillboxes was hastily built all over Britain. Out of 28,000 built it is estimated that less than 6,000 now remain. Here are three in Essex:


Audley End, Type 28A anti-tank gun emplacement

Audley End, Type 28A anti-tank gun emplacement


Audley End, Type 28A anti-tank gun emplacement


Duton Hill, Type 28A anti-tank gun emplacement


Duton Hill Type 28A anti-tank gun emplacement


Tilty Type 24 shell proof

As a disappearing remnant of our architectural and social history I wonder if they're listed and also think that they're an interesting subject for photography.

Flickr set.