Wednesday, 26 February 2020

Newmarket, Suffolk - St Philip with St Etheldreda

Neither Pevsner nor Mee bothered to mention St Philip with St Etheldreda, locked, no keyholder.

It was formerly the Chapel of Newmarket Hospital although originally it was a workhouse chapel. It is, apparently, the only workhouse chapel in Suffolk that is still in use as an Anglican church. Situated on the hideously busy, made worse by roadworks and the end of the nearby school day, Exning Road I found nothing to commend this building.

St Philip with St Etheldreda

Bury St Edmunds, Suffolk - St Edmund King & Martyr

I have a soft spot for St Edmund, open, having been confirmed here some 50 odd years ago and having also attended a wedding or two. I haven't visited in at least thirty years but was pleased to find I remembered the neo-classical building with its west gallery as if I'd dropped in on an old friend. Confusingly it's laid out on a north/south axis.

ST EDMUND (R.C.), Westgate Street. 1837 by Charles Day. Grecian. Stone-faced facade. Three bays with projecting centre. Two tall fluted Ionic columns in antis. The interior remodelled 1877. Coved ceiling, the coving partly glazed. Sanctuary short behind a screen of two Ionic columns. Concealed skylight. The two grand altar surrounds are doorcases recently taken over from Rushbrooke Hall. Their date is c. 1735. The surround to the main entrance was once a marble fireplace, also from Rushbrooke Hall.* It may be a composite piece: the supports Dutch mid C17, the frieze probably slightly earlier, Tuscan (?), with emblems of the Farnese and della Rovere families. The doors enclosed by it belong to the altar surrounds. - (SCULPTURE. God the Father, polychrome, attributed to Ignaz Gunther.) - PAINTING. Martyrdom of St Edmund. By Delafosse.

* I owe this information, and the following comments, to Father B Houghton.

St Edmund King & Martyr (2)

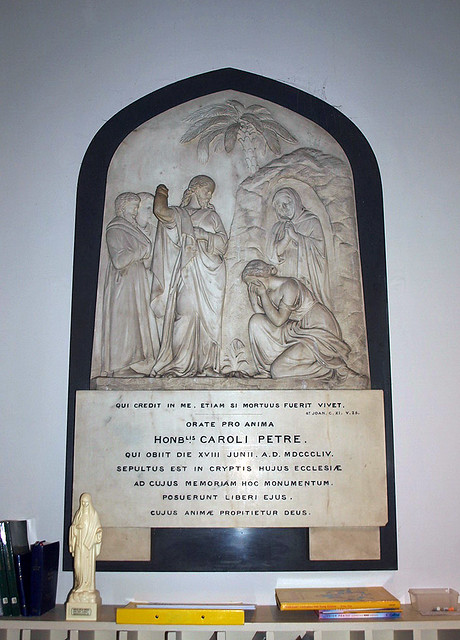
Charles Petre 1854

Recycled fireplace from Rushbrooke Hall (6)

Mee doesn't mention it.

Tuesday, 25 February 2020

Bury St Edmunds, Suffolk - St Peter

With the best will in the world there is very little to commend, or indeed pass comment on, St Peter, locked, no keyholder listed, and I very much doubt I missed anything of note here. A Victorian build, the only thing of passing interest is the SW tower through which one enters [if it were open] the body of the church.

Pevsner is succinct and Mee doesn't mention it.

ST PETER, Hospital Road. 1860 by J. H. Hakewill.

St Peter (4)

Wednesday, 19 February 2020

Hunston, Suffolk

I tried to visit St Michael, locked, no keyholder, this time last year but, despite having a postcode, was unable to find it. This time, armed with exact directions gleaned from Google earth, I found it only to find it disappointingly LNK. The location and exterior are idyllic but the interior sounds even more interesting - Simon Knott's entry shows this to be true. He gained access in July last year, so in the unlikely event that I'm passing by one summer's day I'll make a point of revisiting.

ST MICHAEL. Nave and chancel and W tower. In addition a remarkable S transept (cf. Pakenham). It is of the later C13 and has a W doorway with shafts, two lancets to the E, and a renewed group of three stepped lancets under one arch to the S. Inside, the entry arch is double-chamfered and rests on two corbels which turn into the wall like sections of stove-pipes. In the E wall between the lancets is a niche bordered by huge dog-tooth, a dog-tooth actually meant to be four petals. Between the petals is some small playful stiff-leaf. Hood-mould of stiff-leaf, or at least starting off as stiff-leaf from the l., and after two motifs turning for the rest into much prettier roses. Angle PISCINA on three shafts with pointed-trefoiled arches. The chancel is apparently of the same time. It has an E window exactly like the transept S window and a very curious semi-circular fully trefoiled-cusped window above the priest’s doorway. The chancel arch has shafts with two shaft-rings and primitive capitals with leaves on upright stems. Unbuttressed W tower of knapped flint.* - BENCHES. Four ends with poppy-heads and animals on the arms. - SCULPTURE. As evidence of the predecessor of the present church the decorated head of a small Norman window survives, built into the wall at the NE corner. - PLATE. Elizabethan Cup and Cover; Cup, Cover, and Flagon of 1754.

* A will of 1472 leaves money towards the building of a tower, provided that work starts in that year (ARA).

St Michael (2)

HUNSTON. We wonder where the village can be. Here and there along the road a thatched roof peeps out from a tall hedge or hides itself with unconscious grace among a group of trees. A timbered cottage with an overhanging gable stands as it has stood for centuries, its garden sweet with every flower of Spring when we called. A path through pleasant fields brings us to the lonely church with a farmhouse near, and across the fields is Hunston Hall, home of the Heighams since the 17th century. A ring of very old trees surrounds the churchyard, and the stillness of the countryside is unbroken.

The church is 13th century with a 14th century tower. One priest’s doorway, though built up, has a charming trefoil head and decoration of fleur-de-lys. In the east window are three lancets below a corbelled arch. The chancel arch has capitals richly carved. An early hammerbeam roof is in the nave and the chancel roof is a fine reproduction of its style. There are two exquisite fragments of carved stonework. The 13th century double piscina has in each wall a trefoiled arch supported by rounded pillars; and a niche in the east wall is a lasting memory of loveliness, with bay and oak leaves in the outer moulding and roses and trefoils crowning the perfect elegance of a tiny masterpiece. In contrast with this delicate work is the plain Norman font.

There are two old benches with carvings of mythical beasts, and a well-preserved chest of unusual design. In two small windows of the chancel a lovely Madonna is in memory of a little child, and a stately angel reminds us of the five Hunston men who never came back.

Here hang two swords that have been drawn in our wars; they are swords of a father and son, among the memorials of the Heighams. The son served through the whole of the Oudh campaign and died at Lucknow.

Mistress Mary Page, who died in 1731, was surely an educationist in advance of her time, and a financial optimist who knew no Great Depression. She left £8 “for teaching three poor girls to spin and sew, knit and read and to the minister for instructing them in the Catechism and clothing them; the remainder to be distributed among those poor inhabitants who shall constantly attend public worship and for the purchasing of proper books for children, not only while in school but chiefly to be given to them when at the end of three years they shall leave school.”

A worthy record of Thomas and another Mary Page of 1664 states that “their ancestors have been inhabitants of this parish from the very beginning of the Reformation, dwelling in their own possessions with good reputation and esteem.”

In the churchyard sleeps Junion Juggins, who died in 1846. The artless verses on his stone begin with the lines:

It was so suddenly I fell,
My neighbours started at my knell;
Amazed that I should be no more,
The man they’d seen the day before
.

Wednesday, 12 February 2020

Shelley, Suffolk

On the face of it All Saints, open, with its cement rendered walls should be a monstrosity but in actuality it is charming. This is partly down to the location but mostly due to its bijou charm and welcoming atmosphere - it is an obviously well loved building. One oddity is the placing of the tower on the NW side of the nave and amongst the furnishings are Dame Margaret Tylney  d. 1598, a notable piscina & sedilia, a good crucifixion window by William Warrington cir 1864 and panelling of cir 1530 in the former arch to the north chapel [I'm fairly sure it is now the vestry]. All in all a delightful building and a pleasing end to the day.

ALL SAINTS. An irregular group. E.E. chancel, see the blocked S lancets. The nave projects W beyond the N tower. The latter is early C14; so is the S aisle (see one window with intersected tracery). Low arcade with octagonal piers and double-chamfered arches. Late Perp N window, straight-headed, of four lights. Late Perp brick N chapel with brick windows. The arch from the chancel into the chapel has been replaced by an oblong opening panelled with various ornamental panels. - CHANCEL STALLS with poppy-heads and the Tylney arms.- PULPIT. With linenfold panels. More linenfold panels used in BENCH FRONTS. - MONUMENTS. In the chancel N wall a Late Gothic tomb-chest. Arms under arches. - In the N chapel a fine square panel with the Tylney arms, c. 1540-50. - Dame Margaret Tylney, 1598. Recumbent effigy, stumps of flanking columns.

Margaret Tylney 1598 (4)

Pulpit

Piscina & sedilia (1)

SHELLY [sic]. It has an old house and an older church, each full of memories of a family in Tudor England. Shelly Hall, its moat still filled with water, was refashioned in 1533 by Sir Philip Tylney; his grandson, who was a kinsman of Queen Elizabeth, entertaining her here. Some of the family heraldry is seen in the church, where the Tylney arms, proudly borne by griffins, appear on the chancel benches with their fine poppyheads. The arms appear also on the vestry panelling, which is made from the woodwork of old pews. A charming altar tomb in the nave is of Dame Margaret Tylney of 1602, lying in her black dress and white ruff, her head on two blue cushions. She must have come to look at herself more than once before she died, and we may be sure she would be pleased with this monument by which posterity was to remember her. Most of the church is 14th century, though it has something of the 13th and an east window of the 15th. There is a fine tower doorway, an old pulpit with linenfold, more linenfold on an ancient pew, altar rails made from roof beams, and some old woodwork in newer pews.

Tuesday, 11 February 2020

Holton St Mary, Suffolk

For me the attraction of St Mary, open, lies almost entirely in the exterior and, more particularly in its squat, slightly out of place tower. Inside there's a good crucifixion window and an early [surely replica] Gainsborough school sign, other than that it's all rather spruced up and spick and span.

ST MARY. Flint and stone. Big incomplete W tower with brick battlements. C13 chancel (see the piscina). Aisleless C14 nave (see the doorways with their small quadrant mouldings and the big head-stops of the hood-mould). - FONT. Octagonal, Perp.

St Mary  (3)

Crucifixion (6)

School sign (2)

Another one Mee missed.

Great Wenham, Suffolk

To be fair, any church was going to be a poor relation when being compared to the fabulous All Saints, Little Wenham and Great Wenham was no exception. I think that had I visited St John, open, first I would have liked it more but as I didn't I have to say I found it over restored and pretty much devoid of interest, although it has to be said that it has a fine tower. It's one of those buildings that I will have completely forgotten in a few weeks time.

ST JOHN. Fine Perp W tower with flushwork decoration on base and buttresses. The rest alas plastered. Early C14 chancel with N and S windows which are lancets or have Y-tracery. Three stepped lancets at the E end with pointed trefoiled heads. On the N side a low-side window. - TILES. Many in the chancel, probably of the C15. - HELMET etc. of the East family.

Headstone

JE Lott 1917

1914-1918

Bizarrely Mee, having visited [?] Little Wenham, missed it.